MLS #: X12898650Type: Detached, BungalowApprox. SQFT: 700-1100Basement: Crawl Space
11
40 x 50 ft lot
PROPERTY HISTORY
List Date
List Price
Last Status
Sold Date
Sold Price
Days On Market
0000-00-00
$00000
Ter
N/A
N/A
N/A
0000-00-00
$00000
Ter
N/A
N/A
N/A
0000-00-00
$00000
Ter
N/A
N/A
N/A
0000-00-00
$00000
Ter
N/A
N/A
N/A
0000-00-00
$00000
Sld
Jun 29, 2017
$350,000
0000-00-00
$00000
Sld
Jan 02, 2015
$206,000
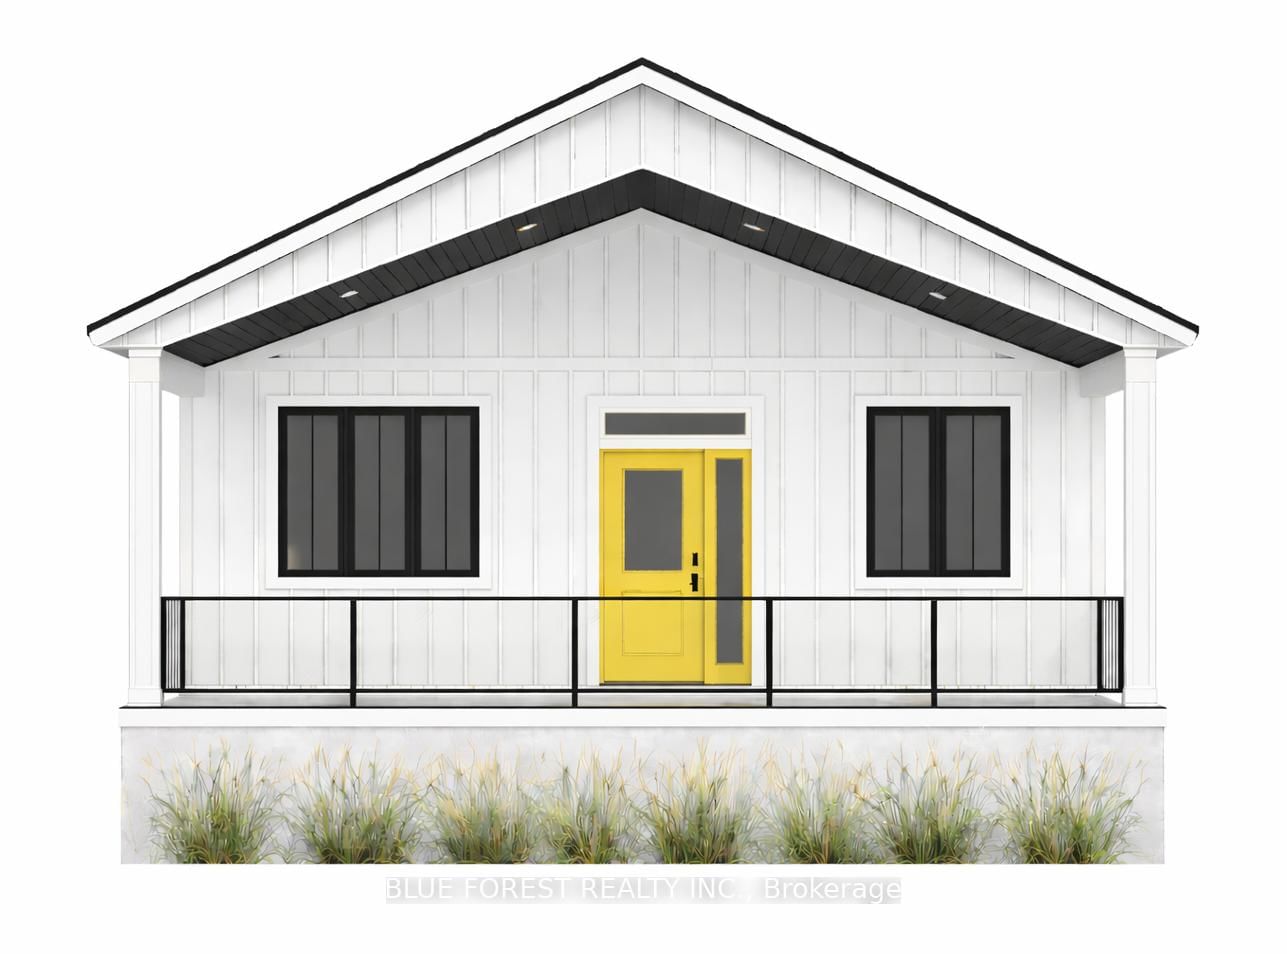
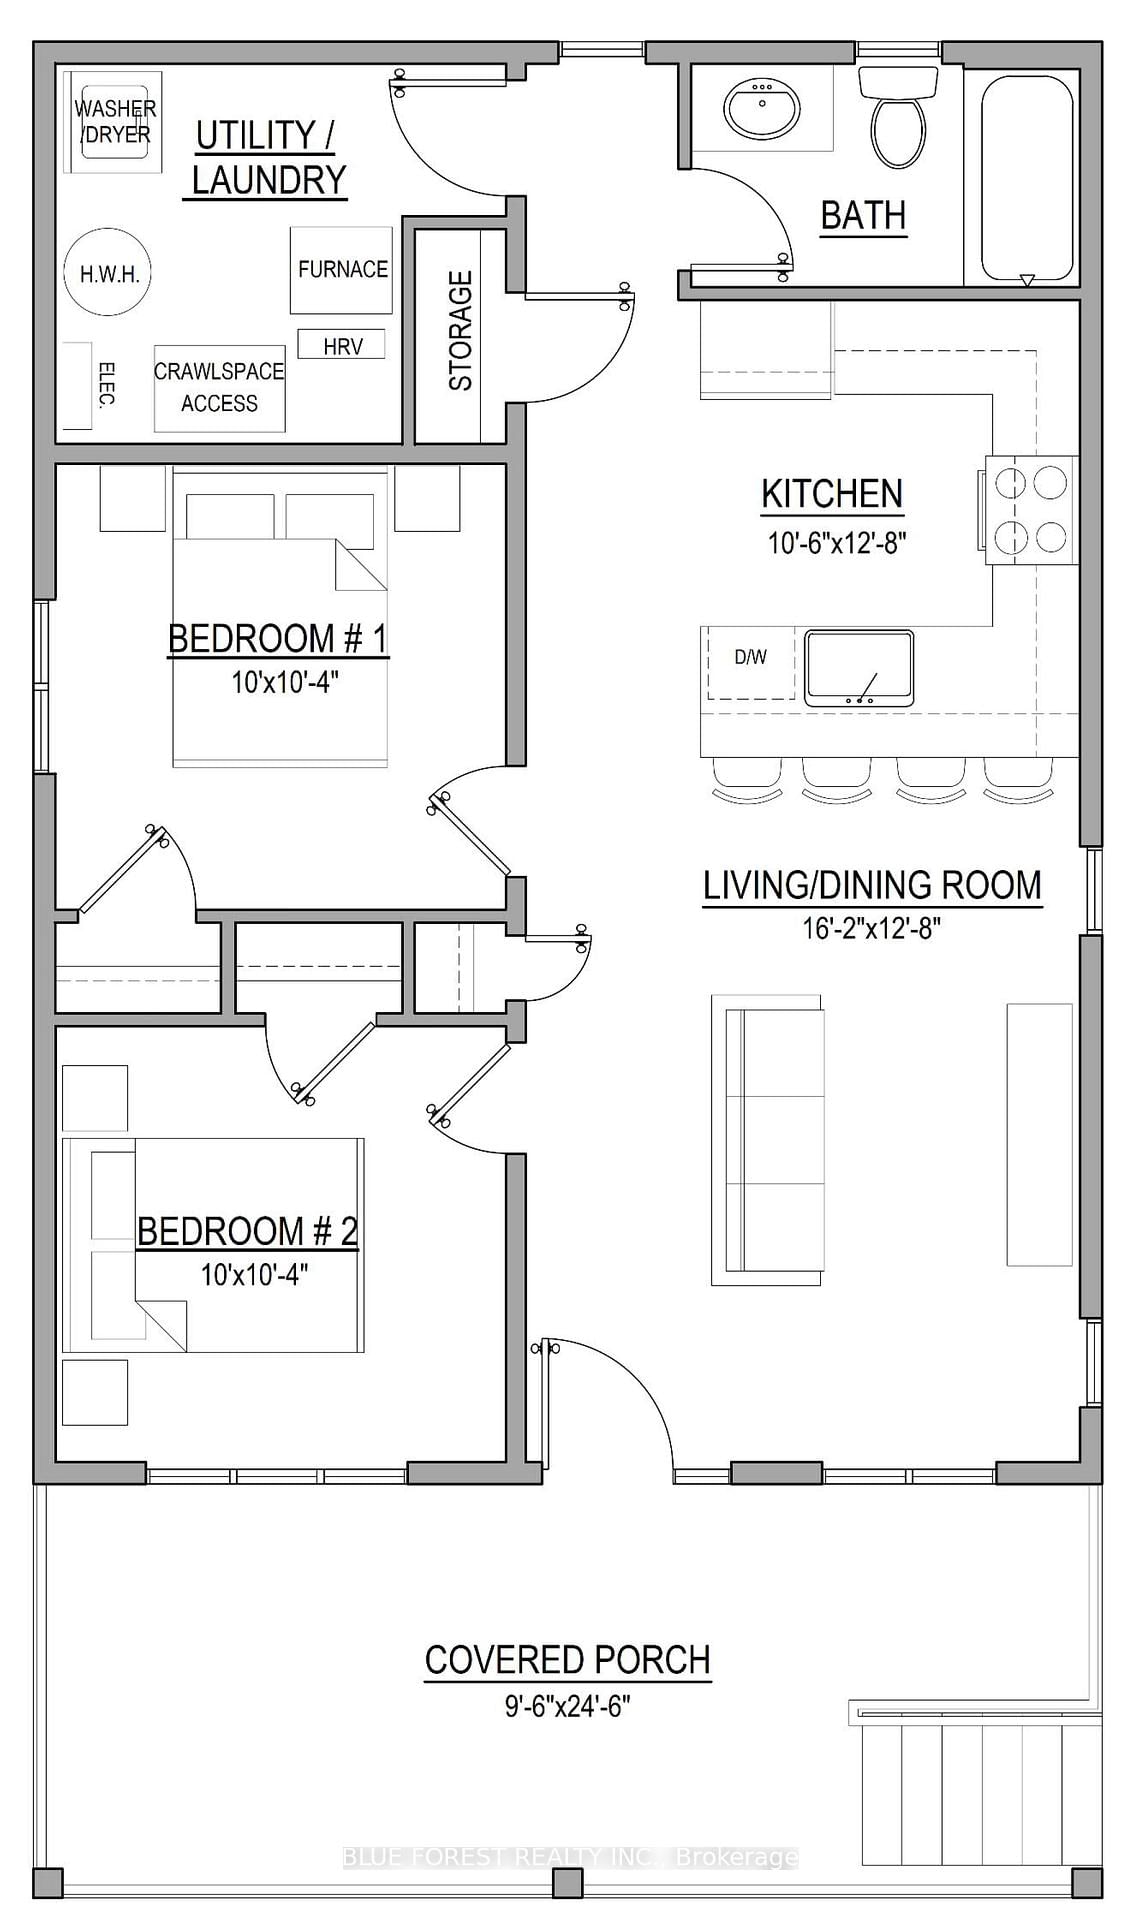
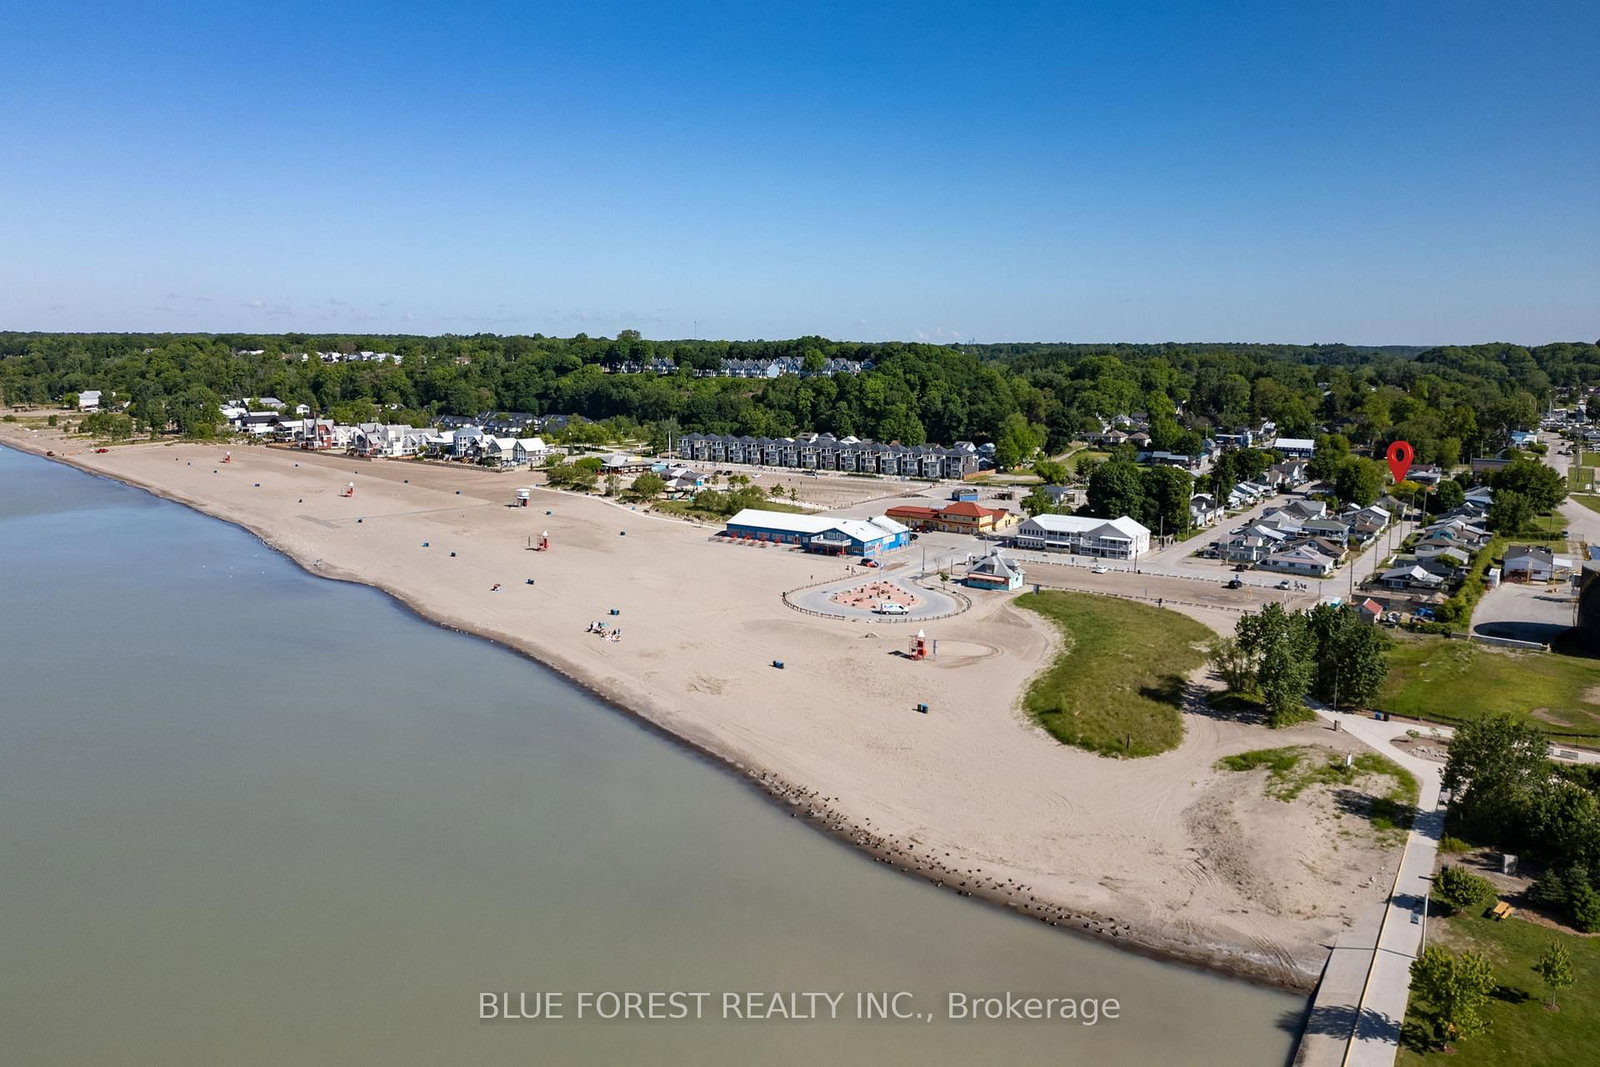
New HST Rebate - was $649k, now $599k! Model home available for showings. TO BE BUILT. The SUNSET model features 2 bedrooms and 1 full bathroom, just steps to Port Stanley's Main Beach. This low maintenance property has all the essentials you need to enjoy life by the beach. The kitchen includes a large peninsula with seating, stone countertops and ceiling height custom cabinetry from Elite Kitchen Designs. Nine foot ceilings, high quality SPC waterproof flooring and an abundance of pot lights are just some of the features that come standard. The fully insulated, climate-controlled crawlspace provides a large amount of storage space. The home includes a large covered porch and a two car driveway. Build your dream home with customized choices to suit your taste - choose your kitchen and vanity cabinetry, stone countertops, flooring, exterior James Hardie siding colour and much more. Full TARION warranty. Come enjoy everything Port Stanley has to offer.
Listing Brokerage: Blue Forest Realty Inc. - Disclaimer: The information contained in this listing has not been verified by Blue Forest Realty Inc. and should be verified by the buyer.





 Share
Share
 1
1 1
1 40 x 50 ft lot