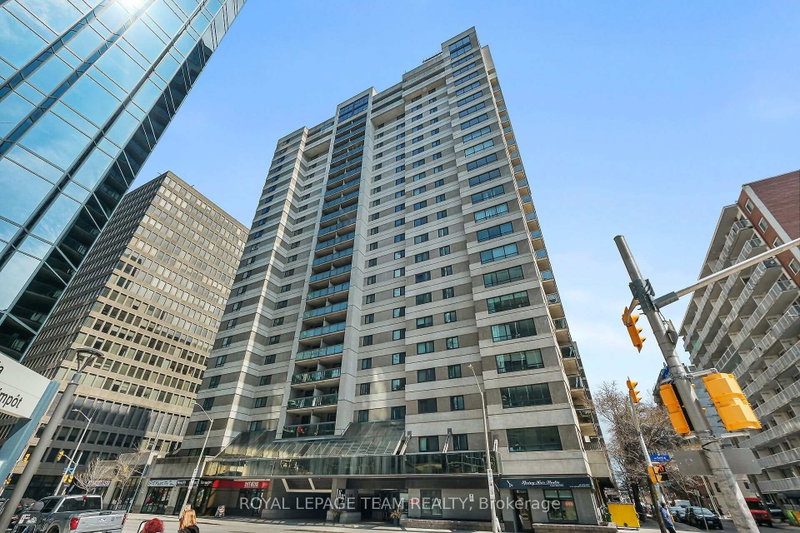
Amazing Location! This beautiful and spacious 2 bed, 2 bath unit is move in ready!! The Atrium 1 is located in a quiet, mature neighbourhood close to transit, shopping and easy access to the airport. Renovated kitchen with ample cupboard space, stainless appliances, granite tops and pot lighting! Panoramic windows flood the unit with natural light and offer sweeping views of the city. The large primary bedroom boasts a renovated 3pc ensuite with glass shower and granite counters along with his/hers mirrored closets. Sizeable 2nd bedroom serviced by a 4pc, fully reno'd main bathroom, also with granite vanity. In unit laundry with new dryer. Amenities include outdoor pool, sauna, squash courts and gym. This unit also comes with a STORAGE LOCKER AND COVERED PARKING.
Listing Brokerage: Royal Lepage Performance Realty - Disclaimer: The information contained in this listing has not been verified by Royal Lepage Performance Realty and should be verified by the buyer.
Schedule a private showing of this property with an experienced member of our team.
Emerald Woods/Sawmill Creek GUIDE
Want to know more about Emerald Woods/Sawmill Creek?
Check out our Neighbourhood Guide and learn more about the schools, parks and people in this neighbourhood.





 Share
Share


 2
2 2
2 1
1