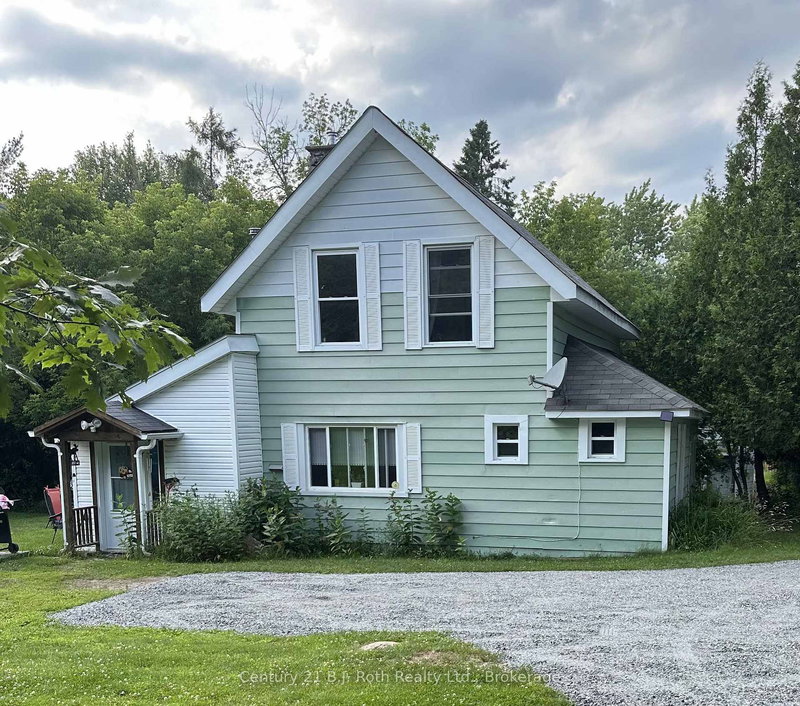
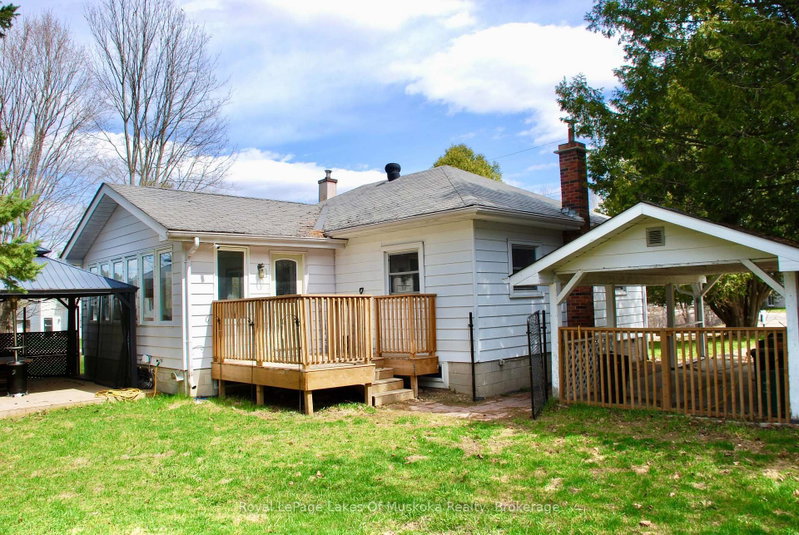
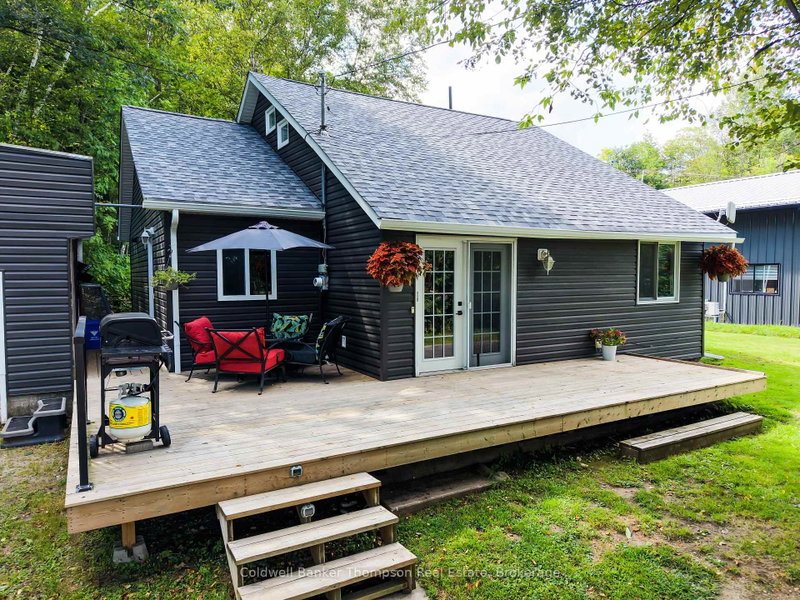
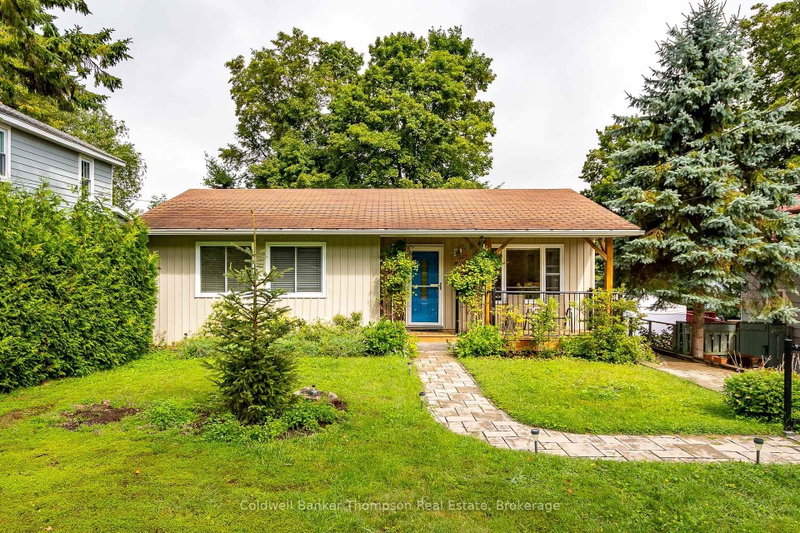
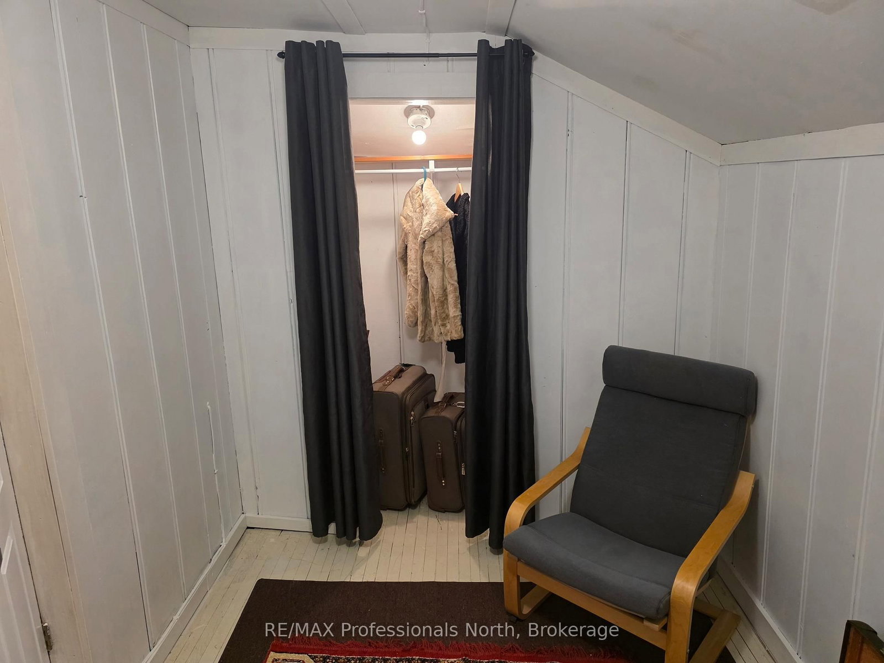
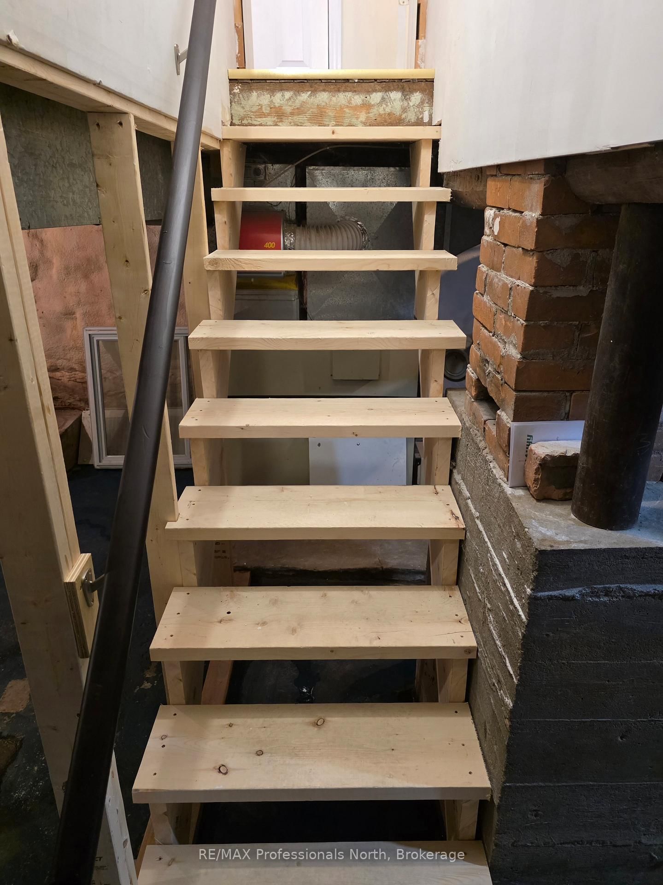
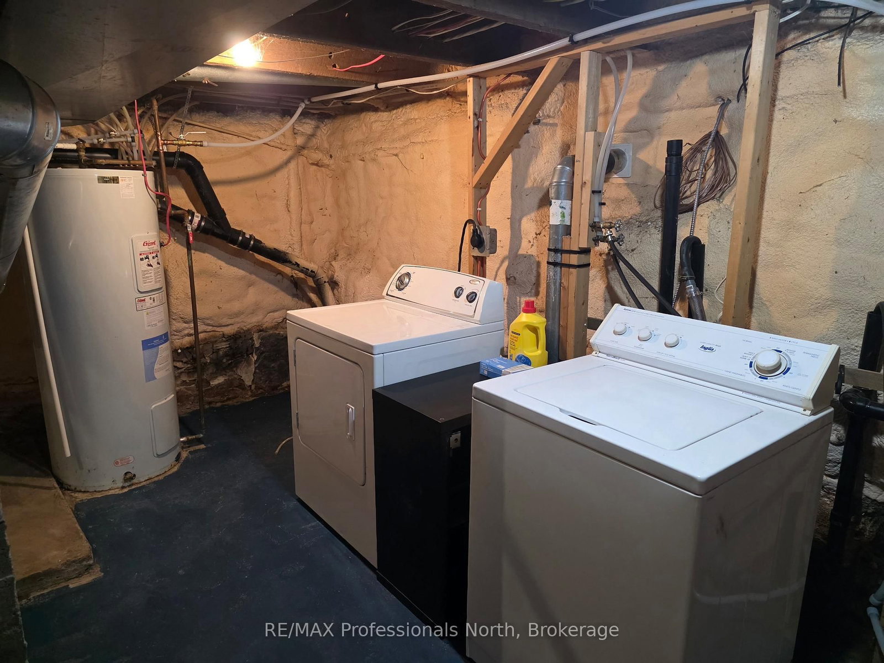
This beautiful three-bedroom home is the kind of place that instantly feels like home. Completely refreshed, every detail has been thoughtfully updated so you can simply move in and start making memories. Insulation and drywall were upgraded 16 years ago. The kitchen has been beautifully refreshed in modern colours and recessed cabinet lighting to create a bright, welcoming space for everyday living.The soaring 10-foot ceilings add character and warmth, giving the home a wonderful old-country feel while still offering modern comfort. A maintenance-free steel roof and updated windows provide peace of mind for years to come. The home has been freshly painted throughout and the stairs have been restained to bring out their solid wood warmth. This home is full of charm with updated light fixtures and window coverings. The large yard is perfect for lazy summer afternoons and for watching the children play outdoors. Just wait until the trees are in full bloom and later in the summer, the apple tree will be bearing fresh apples. If you've been looking for a place where family life can truly begin, this move-in ready home is waiting for you. The heating is being replaced with a new Forced Air system on economical Natural Gas.
Listing Brokerage: Re/Max Professionals North - Disclaimer: The information contained in this listing has not been verified by Re/Max Professionals North and should be verified by the buyer.





 Share
Share


 3
3 3
3 91 x 52 ft lot