By

Sign In
Sign In to view listing's details
×

15 Northview Lane in Quinte West has been sold

MLS #:
X12854942
Type:
Detached, Bungalow-Raised
Approx. SQFT:
2000-2500
Basement:
Fin W/O
6 6
2 54 x 89 ft lot
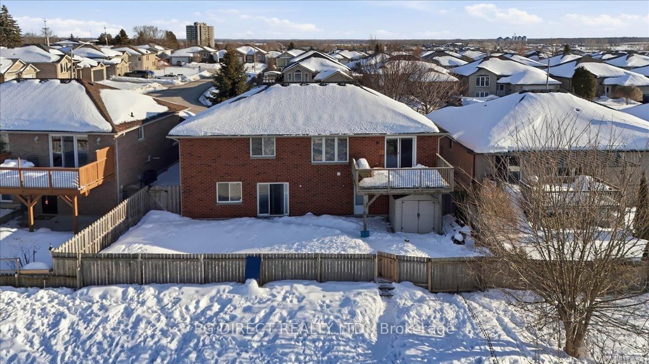
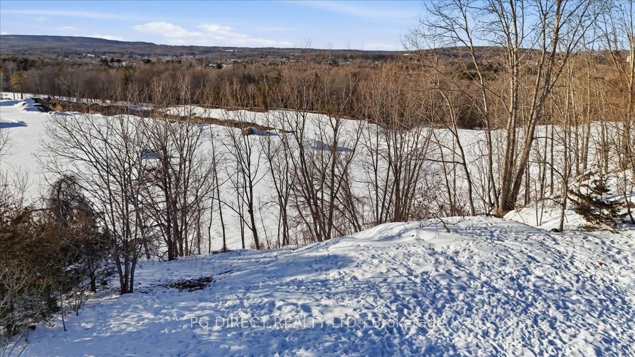
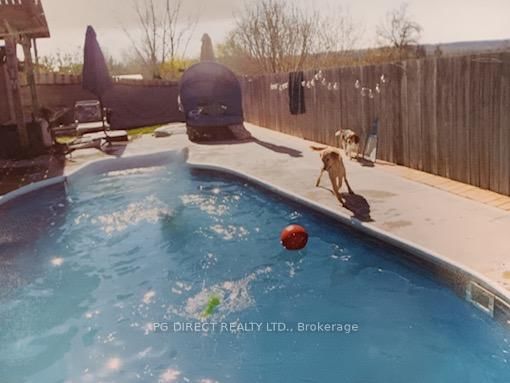
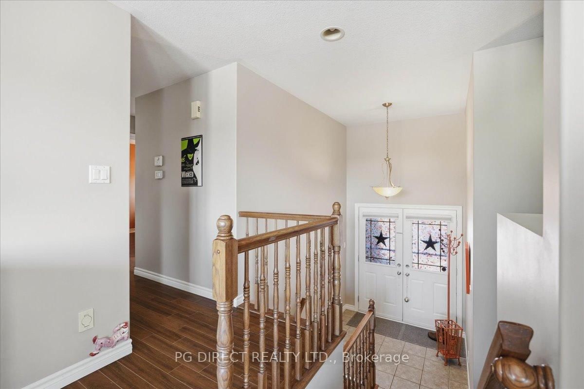
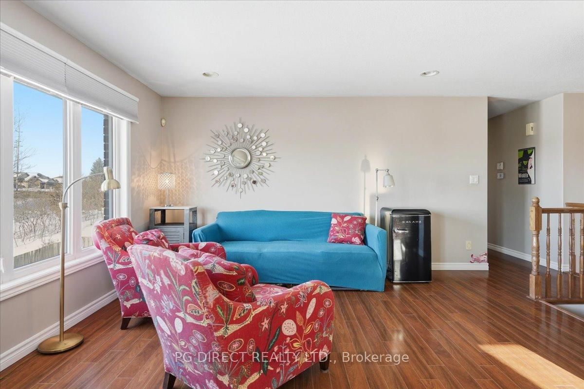
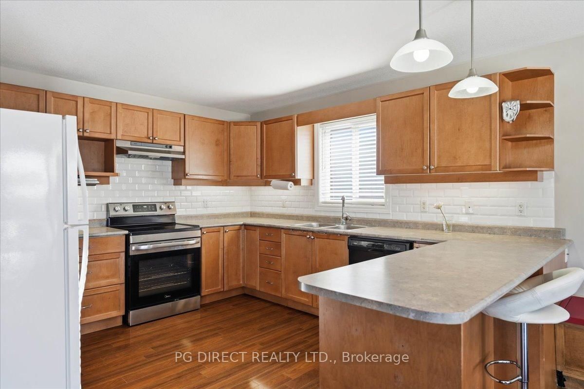
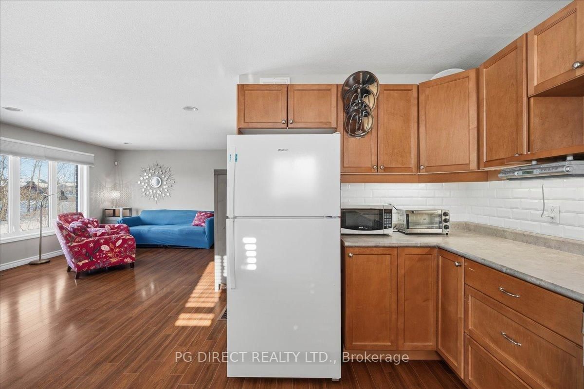
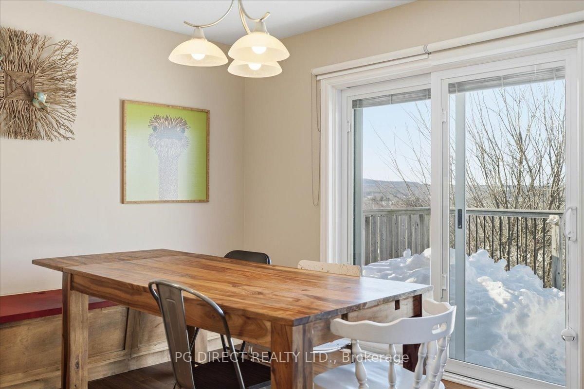
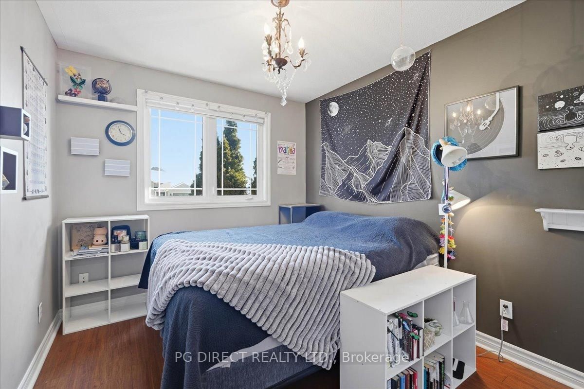
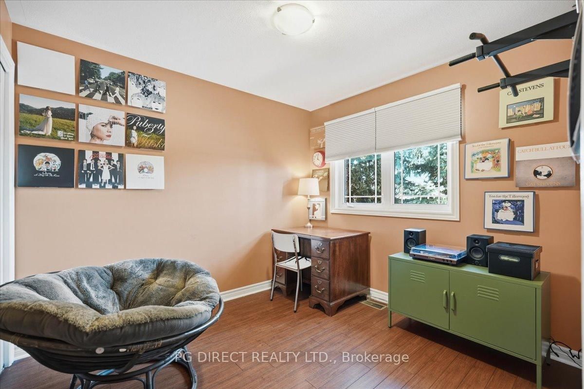
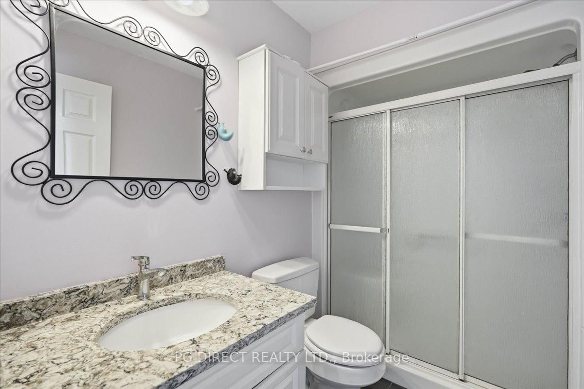
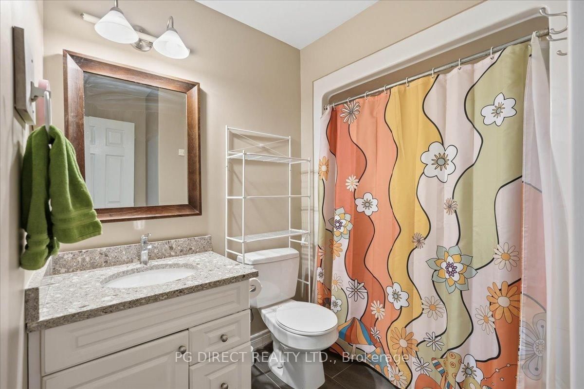
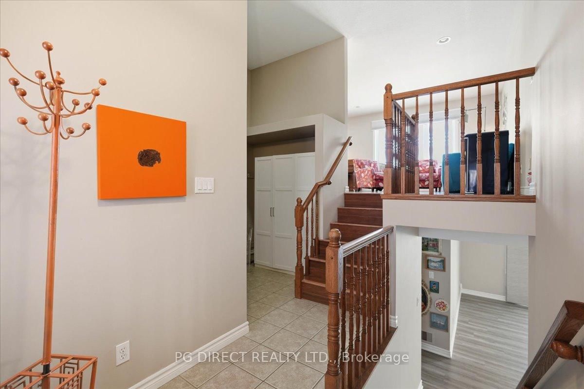
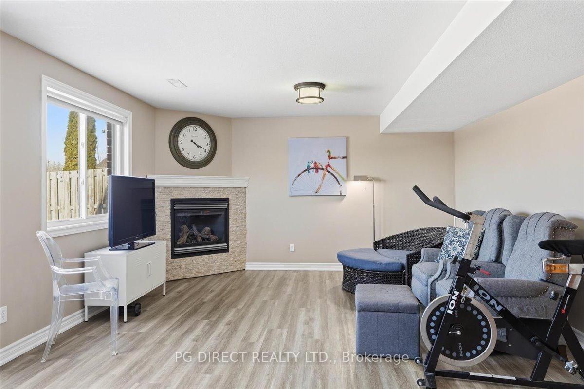
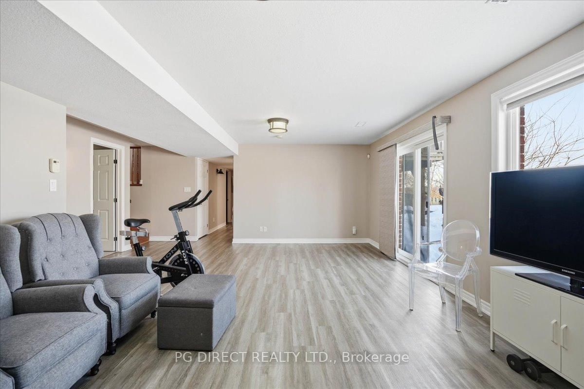
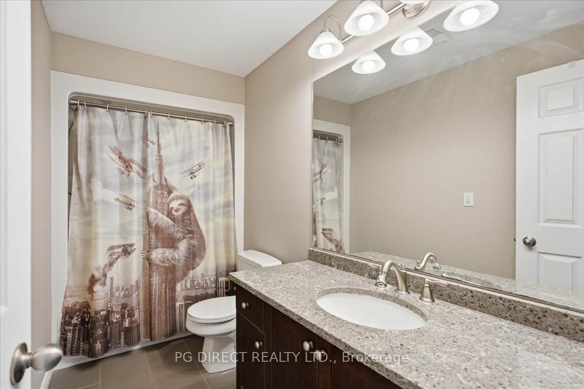
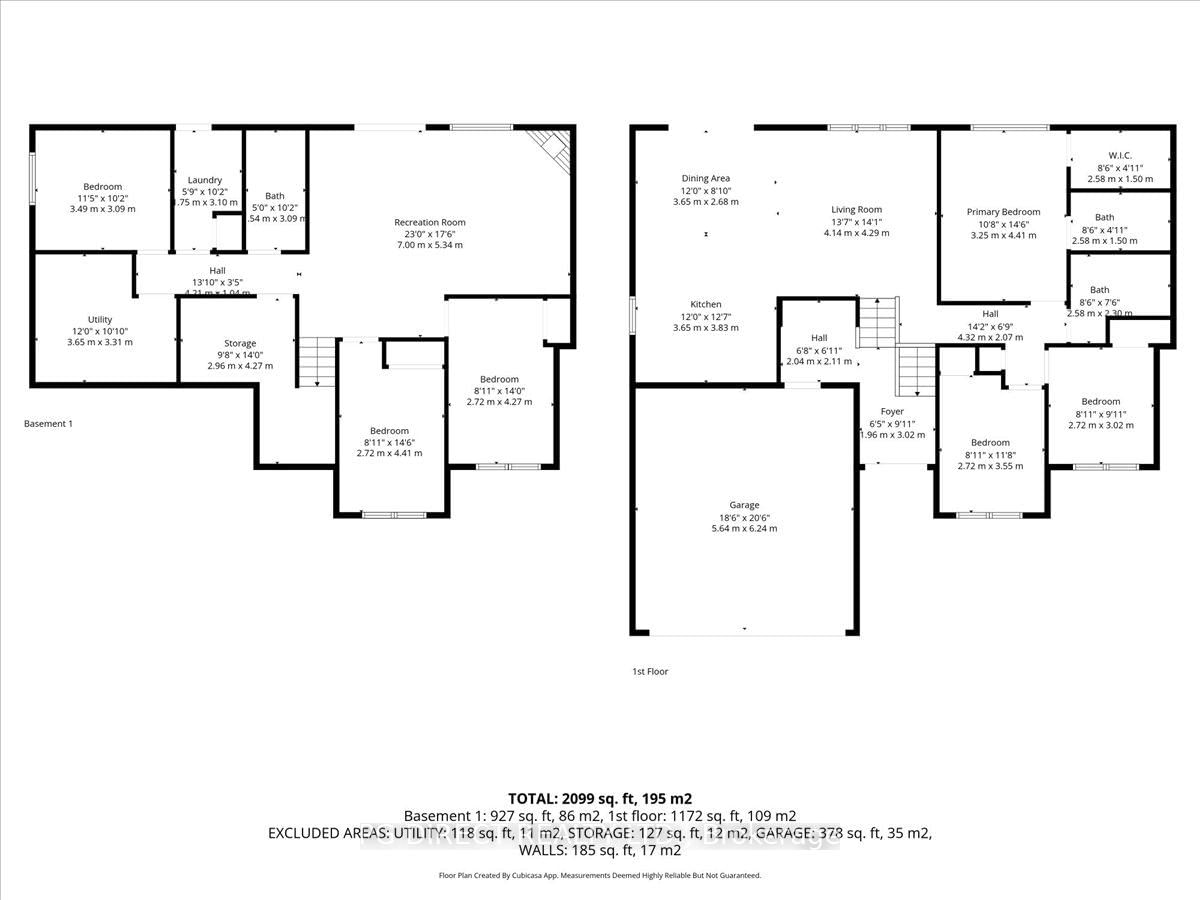
Visit REALTOR website for additional information. This 6-bedroom, 3 full bath raised bungalow features an open-concept primary living area with lots of windows and beautiful hardwood flooring. The three rooms flow beautifully together perfect for entertaining. The kitchen has wood cabinetry with lots of storage and a sit-up island. The dining room has a walkout to the upper deck. This level is completed with the primary bedroom suite (3-piece ensuite and walk-in closet), plus 2 bedrooms and 4-piece bath. The lower level has a rec room with a gas fireplace and walkout to the backyard, three bedrooms, a 4-piece bath, laundry room, storage and a utility room. The fully fenced backyard is a beautifully landscaped oasis with mature trees; kidney shaped on ground pool and no backyard neighbours! This home has been well maintained and upgraded inside and out - you won't want to miss it!

WHAT'S YOUR HOME WORTH?

Click here to get an instant estimate and track its value over time.

  • Date Listed: Friday, March 06, 2026
  • Listing Brokerage: Pg Direct Realty Ltd. - Disclaimer: The information contained in this listing has not been verified by Pg Direct Realty Ltd. and should be verified by the buyer.
  • City: Quinte West

    More 6 bedrooms homes for sale in Quinte West

  • Neighbourhood: Trenton Ward
  • Major Intersection: HWY 2/2ND DUG HILL RD
  • Full Address: 15 Northview Lane, Quinte West, K8V 6X6, Canada, ON, Canada
  • Kitchen: Open Concept
  • Living Room: Open Concept
  • Amenities:
  • Taxes: $4,280.00 (2026)
Kitchen12 x 13 ft156 sq ft
Dining12 x 8 ft96 sq ft
Living14 x 14 ft196 sq ft
Br8 x 12 ft96 sq ft
Br8 x 9 ft72 sq ft
Primary11 x 15 ft165 sq ft
Bathroom9 x 4 ft36 sq ft
Bathroom9 x 8 ft72 sq ft
Rec23 x 18 ft414 sq ft
Br8 x 14 ft112 sq ft
Br8 x 15 ft120 sq ft
Br11 x 10 ft110 sq ft
Bathroom5 x 10 ft50 sq ft
Other10 x 14 ft140 sq ft
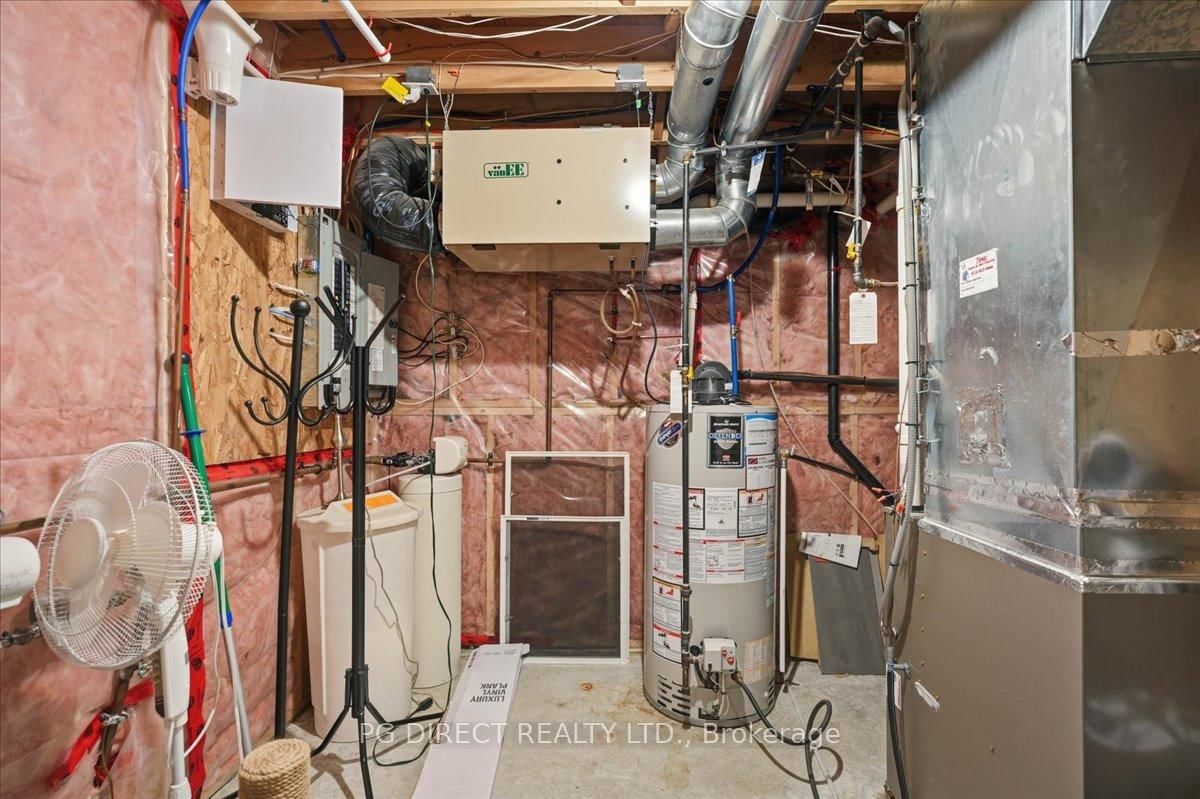
Utility12 x 14 ft168 sq ft
Laundry6 x 10 ft60 sq ft