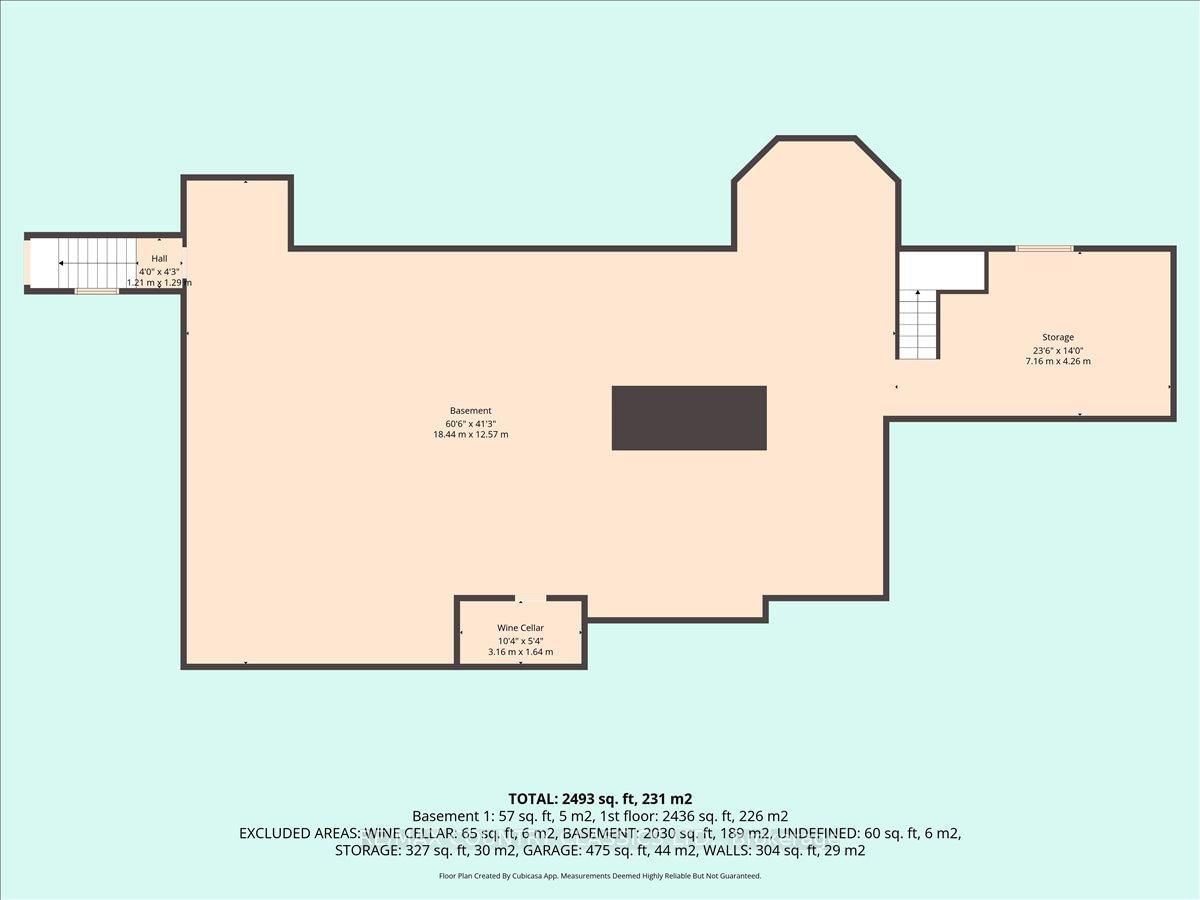
MLS #: X12823160Type: Detached, BungalowApprox. SQFT: 2500-3000Basement: Sep Entrance, Full
33
2148.06 x 339.74 ft lot
PROPERTY HISTORY
List Date
List Price
Last Status
Sold Date
Sold Price
Days On Market
0000-00-00
$00000
Sld
Feb 02, 2011
$290,000
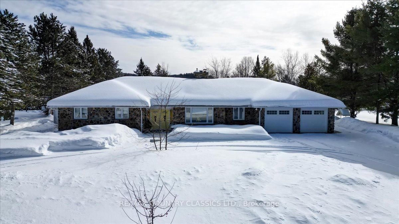
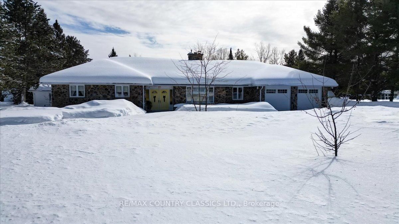
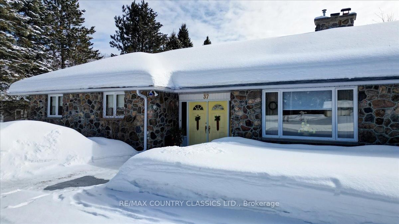
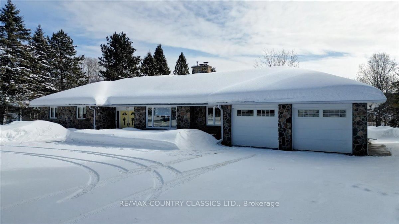
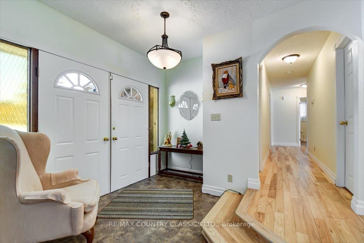
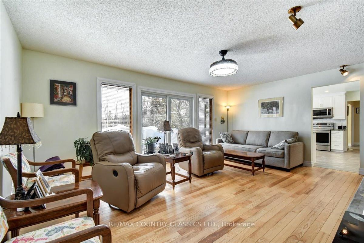
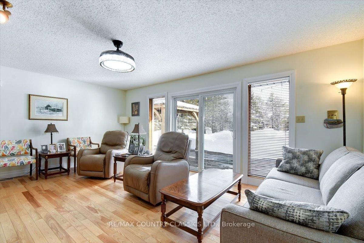
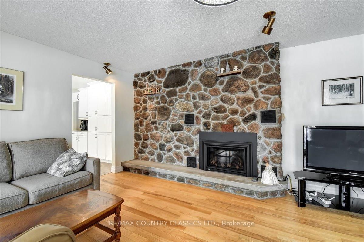
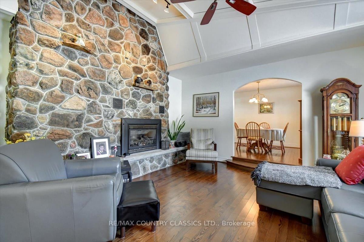
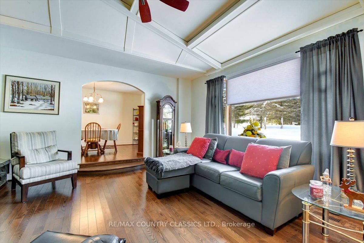
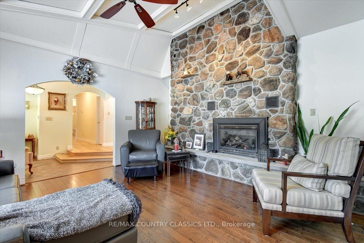
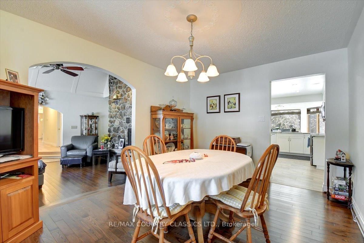
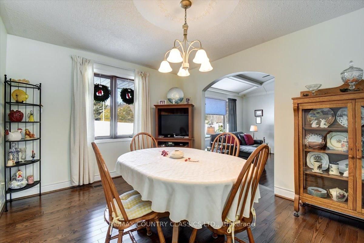
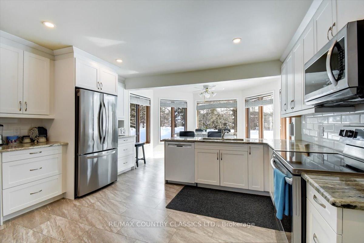
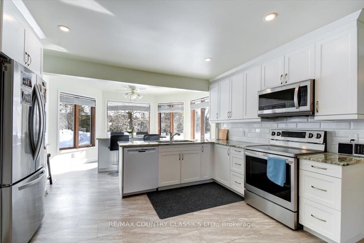
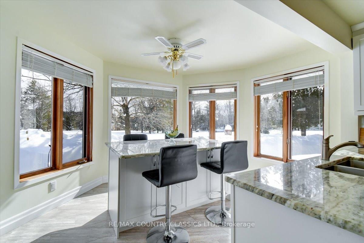
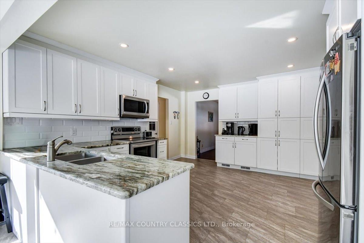
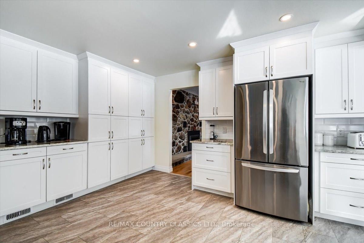
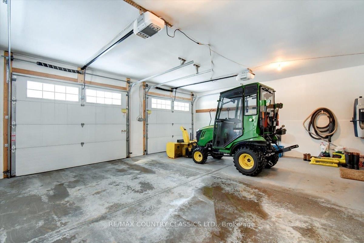
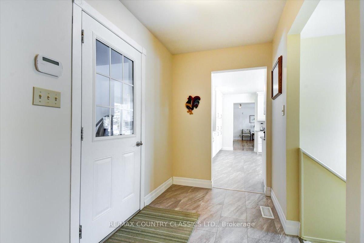
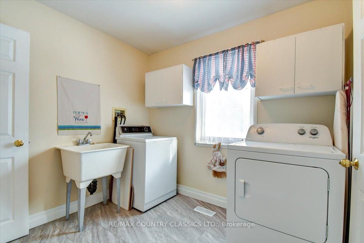
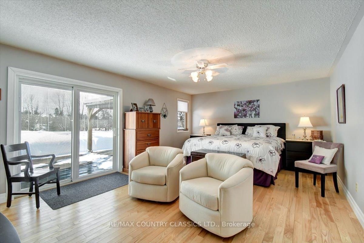
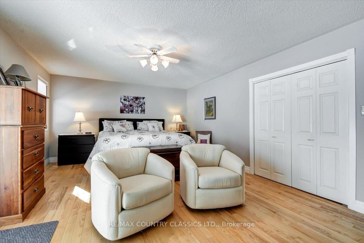
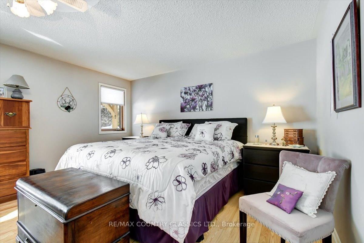
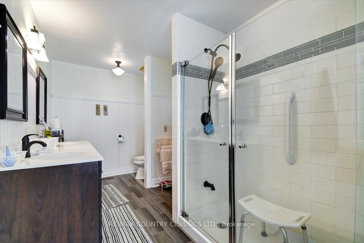
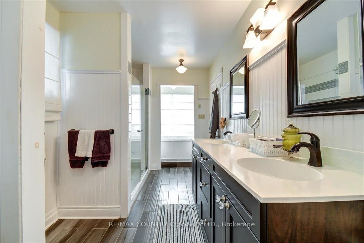
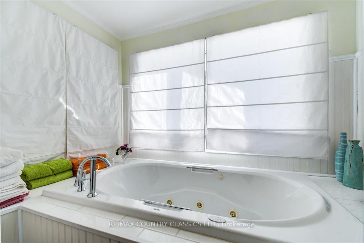
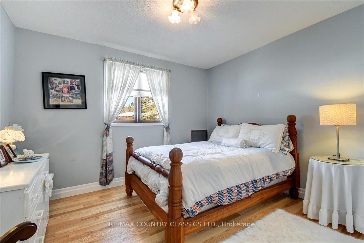
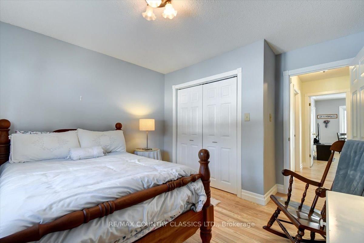
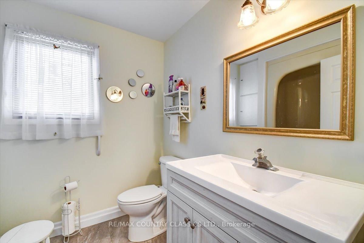
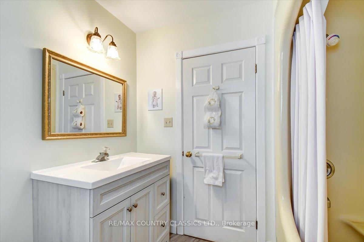
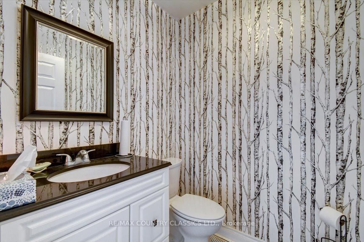
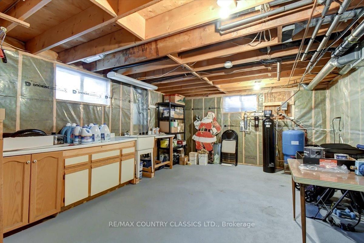
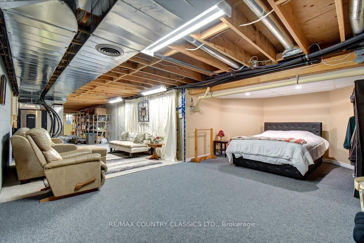
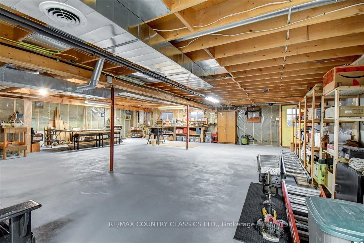
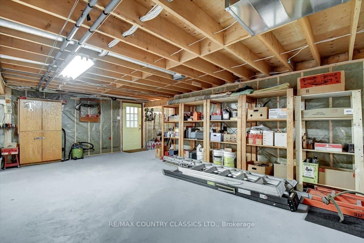
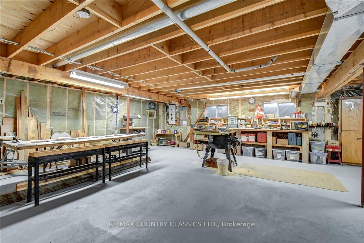
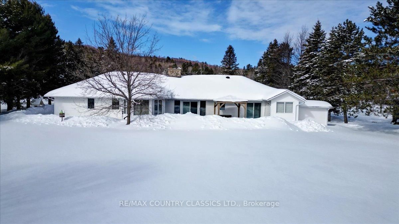
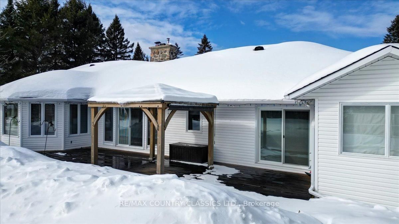
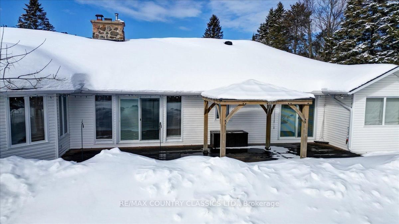
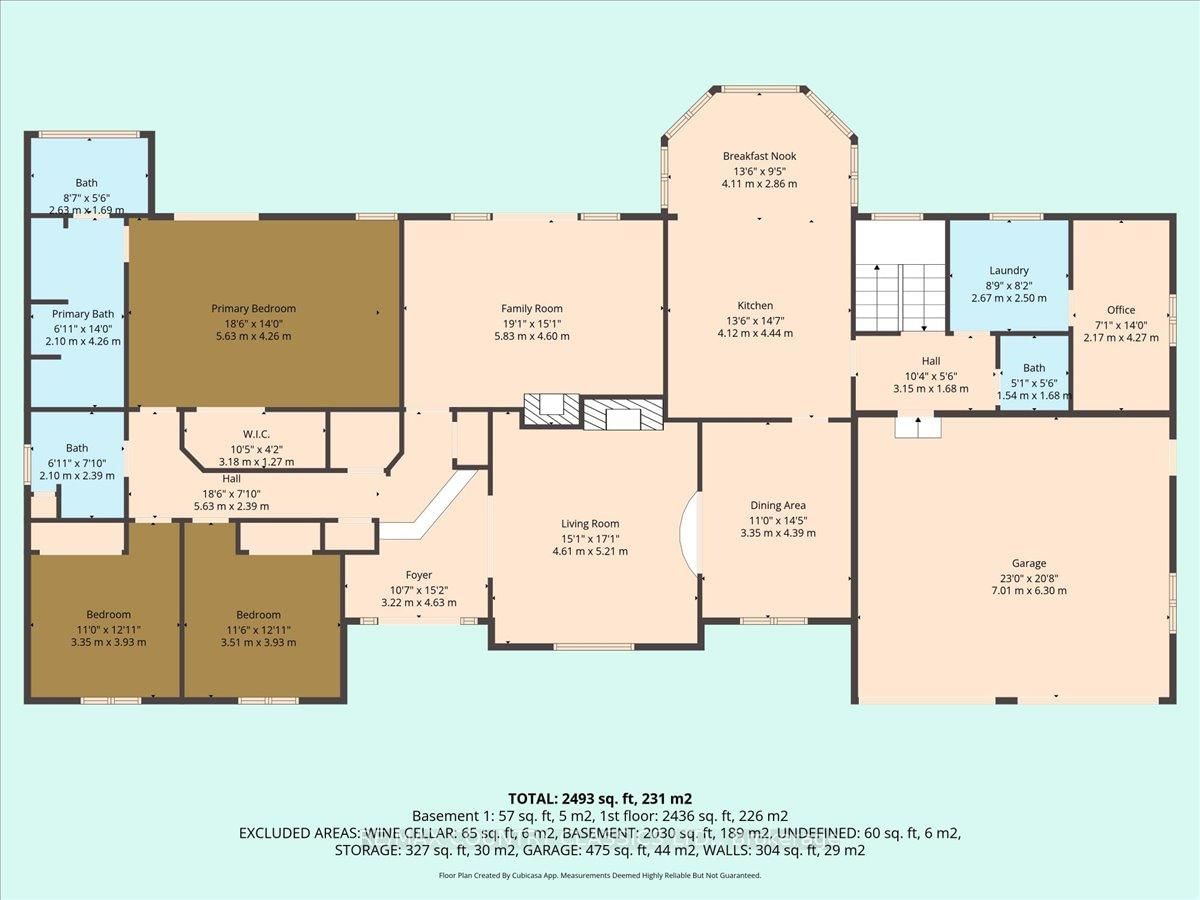
Desirable Bancroft location! This updated home features large eat-in kitchen, separate dining room, family room, sunken living room with propane fireplace plus a family room with propane fireplace, main floor laundry room, office and 3 bedrooms. The primary bedroom features a walk in closet, 5 piece bath and walkout to deck to enjoy your morning coffee. There is also an additional 4 piece bath and 2 piece bath. Lower level is awaiting your finishing touches. Direct entry to the double car garage, circular paved drive, central air, central vac and large deck overlooking the level one acre lot. No water and sewer bills. This property is serviced with a drilled well and septic. Come and see this exceptional home.
Listing Brokerage: Re/Max Country Classics Ltd. - Disclaimer: The information contained in this listing has not been verified by Re/Max Country Classics Ltd. and should be verified by the buyer.


 Share


 3
 3
 2
 148.06 x 339.74 ft lot


