
Local real estate rules require that you sign in to view sold property information.
| List Date | List Price | Last Status | Sold Date | Sold Price | Days On Market |
|---|---|---|---|---|---|
| 0000-00-00 | $00000 | Exp | N/A | N/A | N/A |
| 0000-00-00 | $00000 | Sld | May 11, 2020 | $766,500 |
Listed by Royal Lepage Lakes Of Muskoka Realty.
57 Hiawatha Drive is a Detached, Bungalow and is currently for Sale @ $1,175,000. Taxes in 2025 were $5,376.98.
More homes for sale under 1.2M in Huntsville
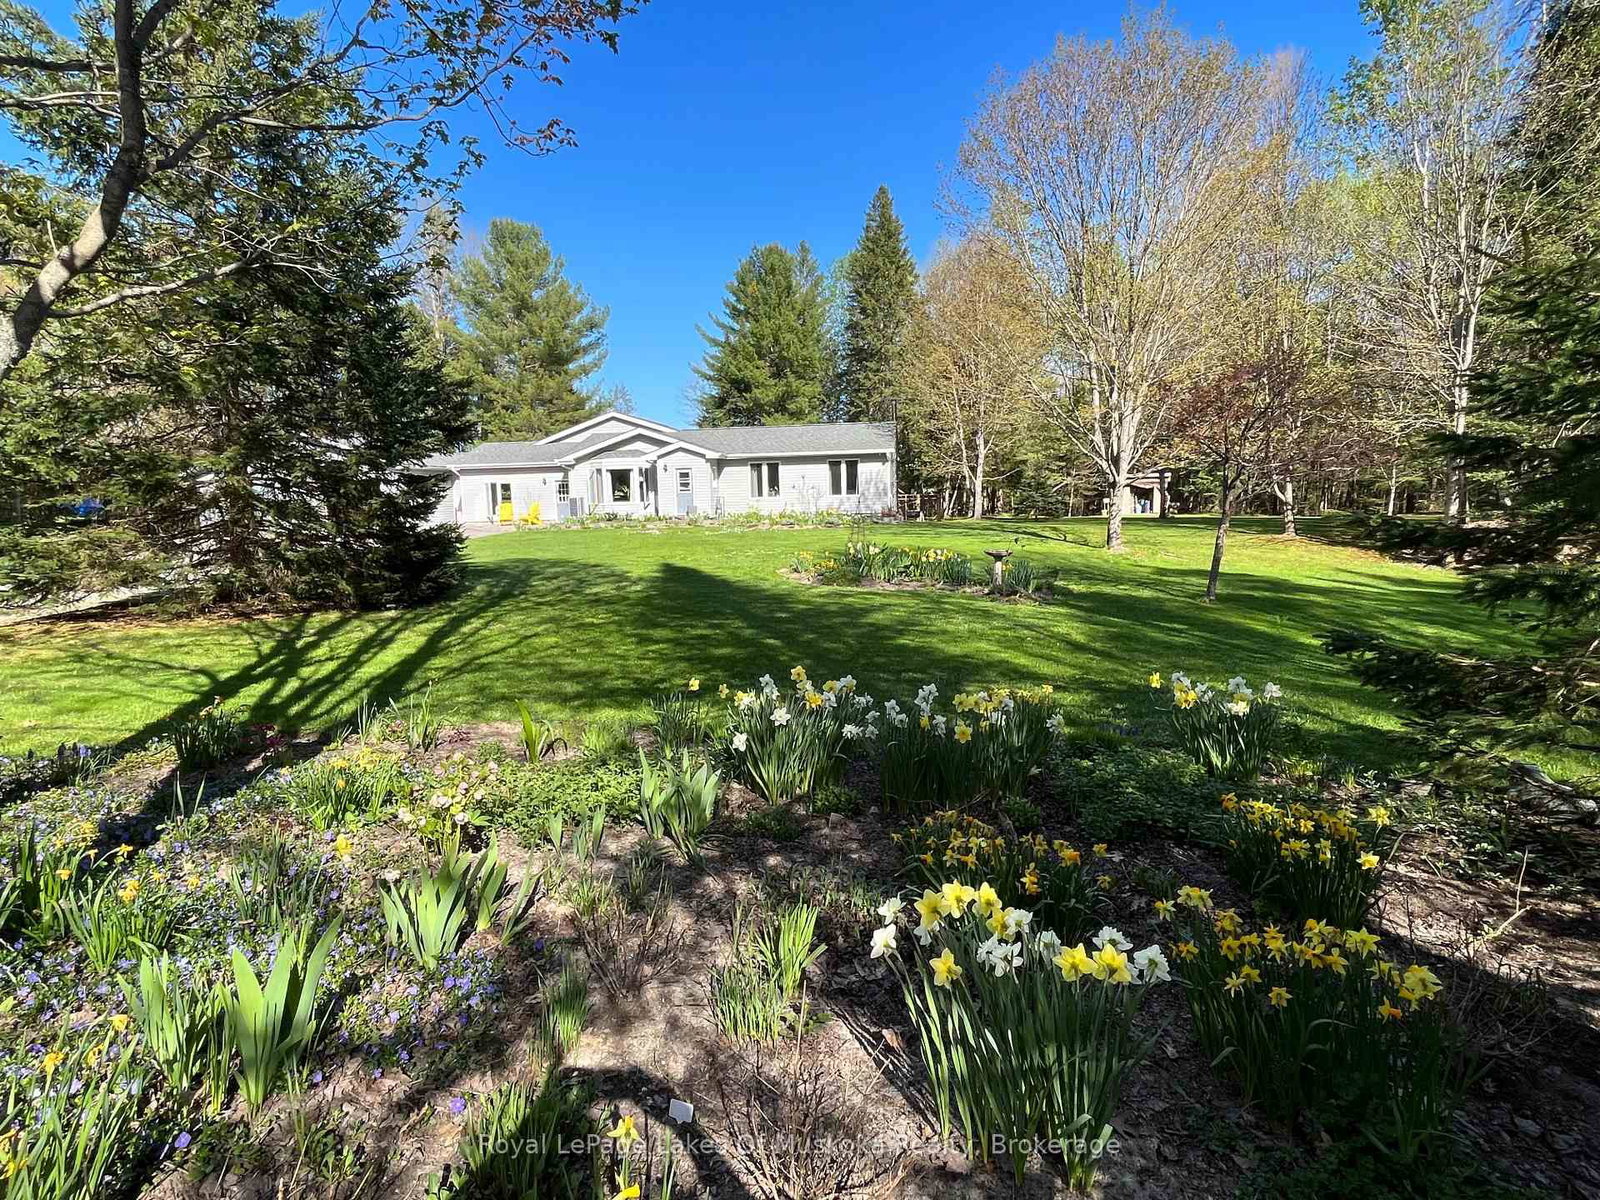
A riverfront sanctuary designed to celebrate every season. The Bungalow on 57 Hiawatha Drive has 2 bedrooms, 3 bathrooms, and is located on a 716 x 226 ft loton 2-4.99 acres in the community of Stephenson . This 3.8-acre estate offers a lifestyle of unparalleled peace and privacy. In the winter, your arrival is marked by a drive beneath a majestic, snow-filled canopy of trees that leads you home to the comfort of true ranch-style living. Oversized windows are a hallmark of this home, flooding the living room and all principal rooms with natural light and views of the surrounding forest. The oak kitchen provides ample storage and counter space. While a generous dining room features a seamless walkout to the rear deck. An expansive three-season Muskoka room overlooks the river. Off the living area sits a bright second bedroom and main bath, while the primary suite offers a private retreat with a 4-piece ensuite and its own walkout to the deck. Adjacent to the kitchen is a huge, flexible family room or workout area, connected to the triple-car garage by an enclosed breezeway with easy front-to-back property access. The lower level extends the living space with a pine-lined recreation room anchored by a cozy wood stove, a private home office, another bathroom, and laundry facilities. A utility room with a natural gas furnace, central vac and a cold room for preserves completes the lower level. Facing east for breathtaking sunrises at the water's edge, the property shines with 226 feet of frontage on the Muskoka River, featuring a dedicated dock, an elevated riverside deck, a convenient canoe/kayak rack and shed with hydro. Spend your days paddling the scenic route from the falls at Mary Lake to Balsam Chutes, explore the mulched walking trails through your private woods or putter in your fully enclosed veggie garden with raised beds. Come live the unique charm of Port Sydney, where you have the local convenience of a hardware store, grocery store, elementary school, boat launch and beautiful beach on Mary Lake. Bracebridge and Huntsville are only minutes away. This is the ultimate Muskoka lifestyle.
Kenmore Elite Fridge, Kenmore Elite Stove, Fridge in basement, Kitchen Aid dishwasher, Kenmore Elite washer and dryer, microwave rangehood (as is), tv mount, dog house
The address 57 Hiawatha Drive was listed for sale (MLS# X12822950) on Thursday, February 26, 2026.




 Share
Share


 2
2 2
2 3
3 226 x 716 ft lot