By

CALL
TOUR PROPERTY
×

11 Kimberly Avenue in North Grenville for sale

Asking price
$1,199,500
Estimate (Feb 11)
$1,253,202
MLS #:
X12778258
Type:
Detached, Bungalow
Approx. SQFT:
1500-2000
Basement:
Finished, Walk-Up
3+3 3+3
2 Leeds and Grenville
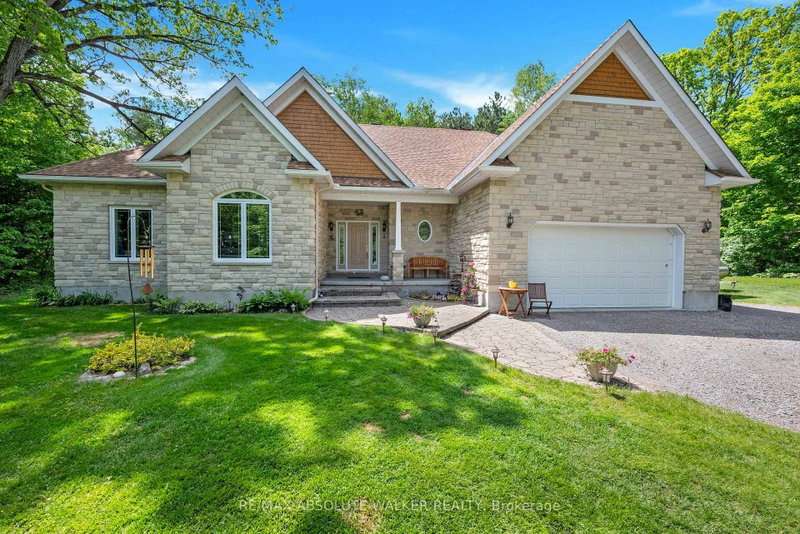
Sprawling custom bungalow in the heart of Kettle Creek, offering exceptional space for a growing family. Features generous principal rooms, formal dining area, and refinished hardwood flooring throughout. Custom kitchen with built-ins and luxury plank flooring. Primary bedroom includes a well-appointed ensuite.Professionally finished lower level with sauna and direct garage access provides additional living and recreational space. Expansive yard with saltwater in-ground pool, gazebo seating area, and bar shed-ideal for outdoor entertaining. Move in and enjoy summer living. Book your private showing today.!

WHAT'S YOUR HOME WORTH?

Click here to get an instant estimate and track its value over time.

  • Date Listed: Wednesday, February 11, 2026
  • Listing Brokerage: Coldwell Banker Coburn Realty - Disclaimer: The information contained in this listing has not been verified by Coldwell Banker Coburn Realty and should be verified by the buyer.
  • Virtual Tour: View Virtual Tour for 11 Kimberly Avenue
  • City: North Grenville

    More 3 bedrooms homes for sale in North Grenville

  • Neighbourhood: North Grenville Twp (Kemptville East)
  • Major Intersection: DARCYS WAY
  • Full Address: 11 Kimberly Avenue, North Grenville, K0G 1J0, Canada, ON, Canada
  • Living Room: Fireplace, hardwood floor, O/Looks Pool
  • Kitchen: B/I Dishwasher, O/Looks Frontyard, Open Concept
  • Family Room: Above Grade Window
  • Amenities:
  • Taxes: $6,123.75 (2026)
Living22 x 16 ft352 sq ft
Dining12 x 12 ft144 sq ft
Kitchen20 x 11 ft220 sq ft
Sunroom21 x 10 ft210 sq ft
Breakfast15 x 10 ft150 sq ft
Bathroom7 x 5 ft35 sq ft
Primary20 x 11 ft220 sq ft
Bathroom14 x 11 ft154 sq ft
2nd Br14 x 11 ft154 sq ft
3rd Br24 x 10 ft240 sq ft
Bathroom14 x 9 ft126 sq ft
Laundry7 x 5 ft35 sq ft
4th Br15 x 15 ft225 sq ft
5th Br15 x 9 ft135 sq ft
Den14 x 9 ft126 sq ft
Family24 x 24 ft576 sq ft
Utility19 x 9 ft171 sq ft
Utility22 x 14 ft308 sq ft

Recently sold comparables in North Grenville Twp (Kemptville East)

Similar homes for sale

WHAT'S YOUR HOME WORTH?

Click here to get an instant estimate and track its value over time.