By

Sign In
Sign In to view listing's details
×

172 BRUCE ROAD 9 null in South Bruce Peninsula has been sold

MLS #:
X12768808
Type:
Detached, Contemporary
Approx. SQFT:
1500-2000
Basement:
W/O, Finished
3 3
1 114.99 x 208.34 ft lot
PROPERTY HISTORY
List Date List Price Last Status Sold Date Sold Price Days On Market
0000-00-00 $00000 Exp N/A N/A N/A
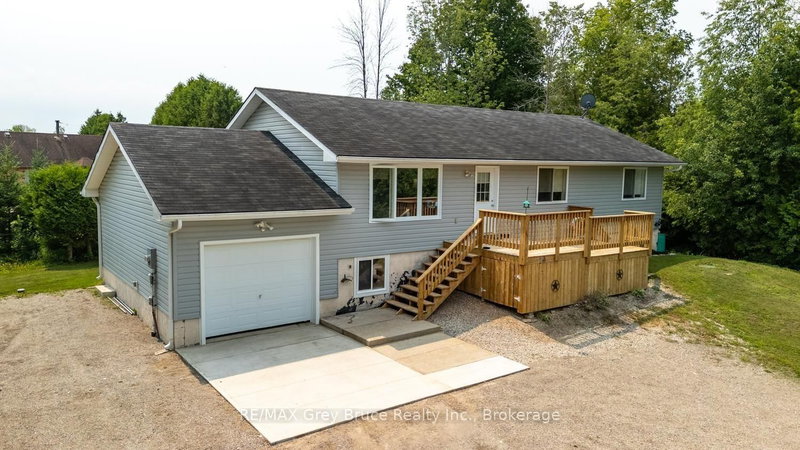
Fabulous waterfront property on the shores of Colpoy's Bay and located just minutes north of Wiarton. Enjoy the panoramic views from your front deck and upper balcony off the Primary Bedroom patio. There is even another deck at the rear of the property to afford privacy and shade on a hot summer day. The primary rooms are generous in size and feature a formal living room, dining and kitchen along with 3 bedrooms and a full bath on the main level of the home. The lower level features sunken family room, laundry room, utility/storage room and a hobby room which could be a fourth bedroom. Home has new forced air propane heating system and central air for cooling. There is also an attached garage and 2 garden sheds. This is an affordable waterfront property at a great price! Enjoy the views and all the Bruce Peninsula has to offer!

WHAT'S YOUR HOME WORTH?

Click here to get an instant estimate and track its value over time.

  • Date Listed: Friday, February 06, 2026
  • Listing Brokerage: Re/Max Grey Bruce Realty Inc. - Disclaimer: The information contained in this listing has not been verified by Re/Max Grey Bruce Realty Inc. and should be verified by the buyer.
  • City: South Bruce Peninsula

    More 3 bedrooms homes for sale in South Bruce Peninsula

  • Neighbourhood: South Bruce Peninsula
  • Major Intersection: From Wiarton north on Highway 6 to Bruce Road 9, right on Bruce Road 9 and follow to #172 on left watch for sign.
  • Full Address: 172 BRUCE ROAD 9 null, South Bruce Peninsula, N0H 2T0, Canada, ON, Canada
  • Living Room:
  • Kitchen:
  • Family Room:
  • Amenities:
  • Taxes: $5,232.00 (2025)
Living21 x 14 ft294 sq ft
Dining12 x 10 ft120 sq ft
Kitchen12 x 10 ft120 sq ft
Primary13 x 12 ft156 sq ft
2nd Br15 x 11 ft165 sq ft
3rd Br14 x 9 ft126 sq ft
Bathroom9 x 8 ft72 sq ft
Laundry11 x 7 ft77 sq ft
Furnace11 x 9 ft99 sq ft
Family20 x 11 ft220 sq ft
Bathroom8 x 8 ft64 sq ft
4th Br12 x 10 ft120 sq ft

Similar homes for sale