By

CALL
TOUR PROPERTY
×

121 Fergusson Way in Stratford for sale

Asking price
$664,900
Estimate (Feb 04)
$760,676
MLS #:
X12757282
Type:
Detached, 2-Storey
Approx. SQFT:
1500-2000
Basement:
Full, Unfinished
4 4
2 42.2 x 99.4 ft lot
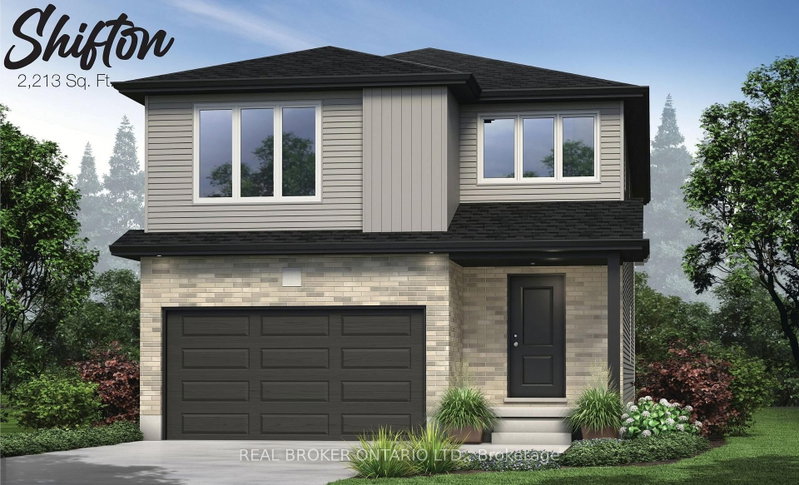
Welcome to the Caesar, a new 2-story home to be built in the Stratford Fairgrounds Subdivision. Featuring 4 spacious bedrooms, including a primary suite with a private 3-piece en-suite, this home offers comfort and style for the whole family. The heart of the home is the large, open-concept eat-in kitchen, beautifully appointed with quartz countertops, custom Barzotti cabinetry complete with soft close drawers and doors, elegant crown molding and a pantry for extra storage. The main floor Great Room features vinyl plank flooring and a gas fireplace. Additional highlights include a double garage and the opportunity to personalize your home with a wide selection of finishes. Thoughtfully designed, this home blends quality, functionality and timeless appeal. It's your vision, it's your home!

WHAT'S YOUR HOME WORTH?

Click here to get an instant estimate and track its value over time.

  • Date Listed: Wednesday, February 04, 2026
  • Listing Brokerage: Re/Max A-B Realty Ltd - Disclaimer: The information contained in this listing has not been verified by Re/Max A-B Realty Ltd and should be verified by the buyer.
  • City: Stratford

    More 4 bedrooms homes for sale in Stratford

  • Neighbourhood: Stratford
  • Major Intersection: Britannia Street
  • Full Address: 121 Fergusson Way, Stratford, N5A 0M6, ON, Canada
  • Kitchen:
  • Amenities:
  • Taxes: $0.00 (2026)
Kitchen9 x 13 ft117 sq ft
Dining8 x 13 ft104 sq ft
Great Rm14 x 13 ft182 sq ft
Bathroom8 x 4 ft32 sq ft
Primary14 x 11 ft154 sq ft
Bathroom12 x 5 ft60 sq ft
2nd Br12 x 11 ft132 sq ft
3rd Br12 x 10 ft120 sq ft
4th Br13 x 10 ft130 sq ft
Bathroom11 x 5 ft55 sq ft


Recently sold comparables in Stratford

Similar homes for sale

WHAT'S YOUR HOME WORTH?

Click here to get an instant estimate and track its value over time.