MLS #: X12582104Type: Rural Resid, BungalowApprox. SQFT: 1500-2000Basement: Full, Part Fin
22
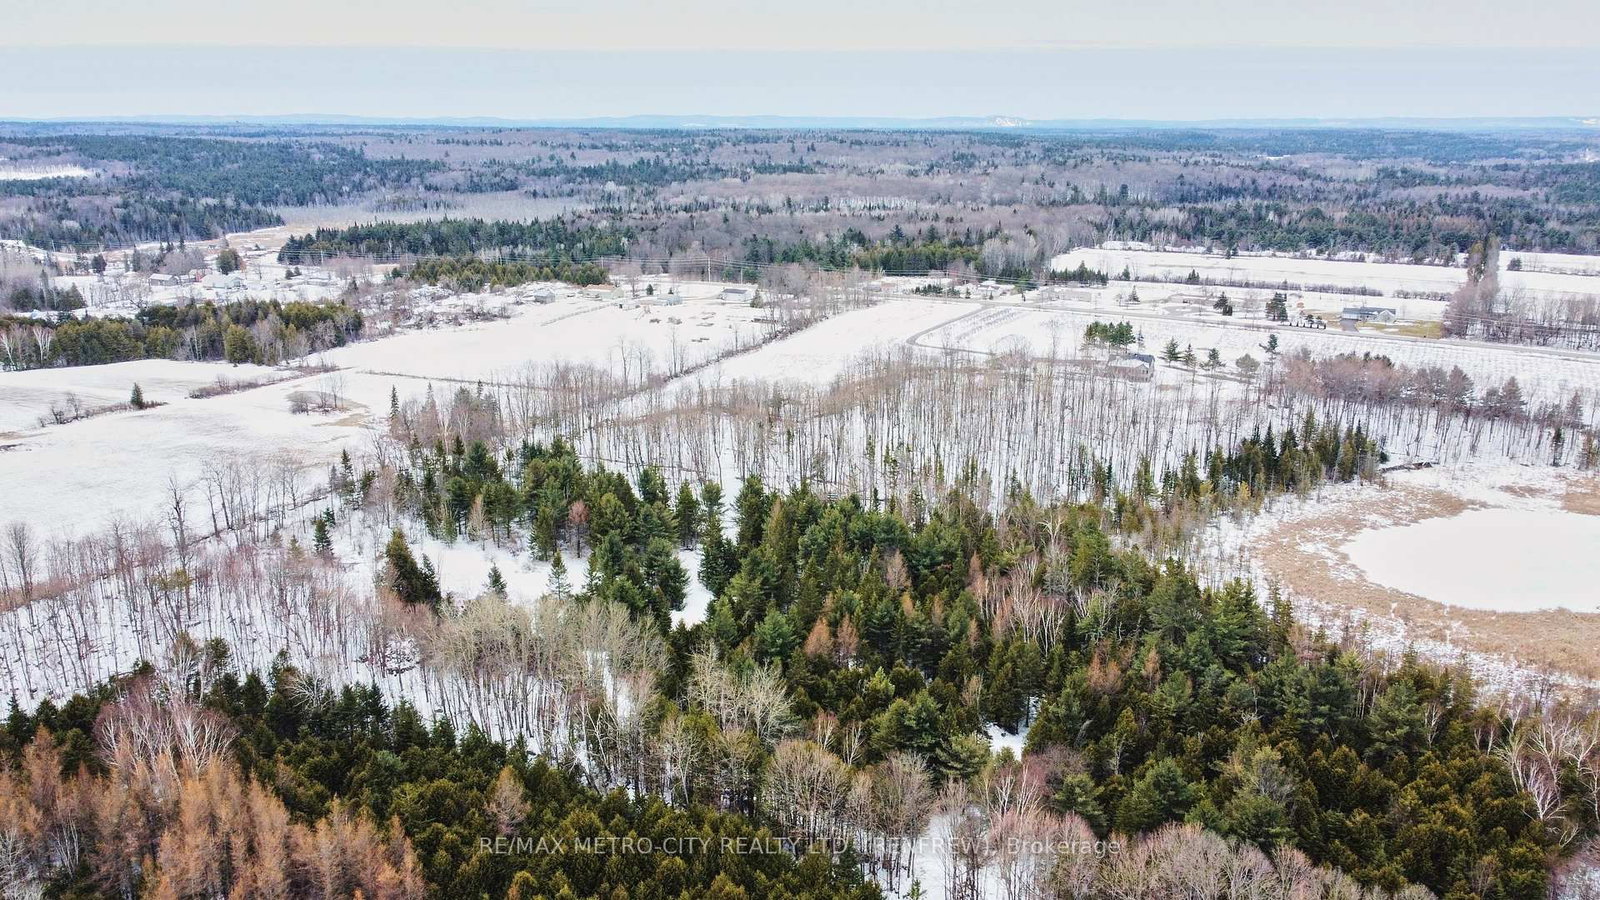
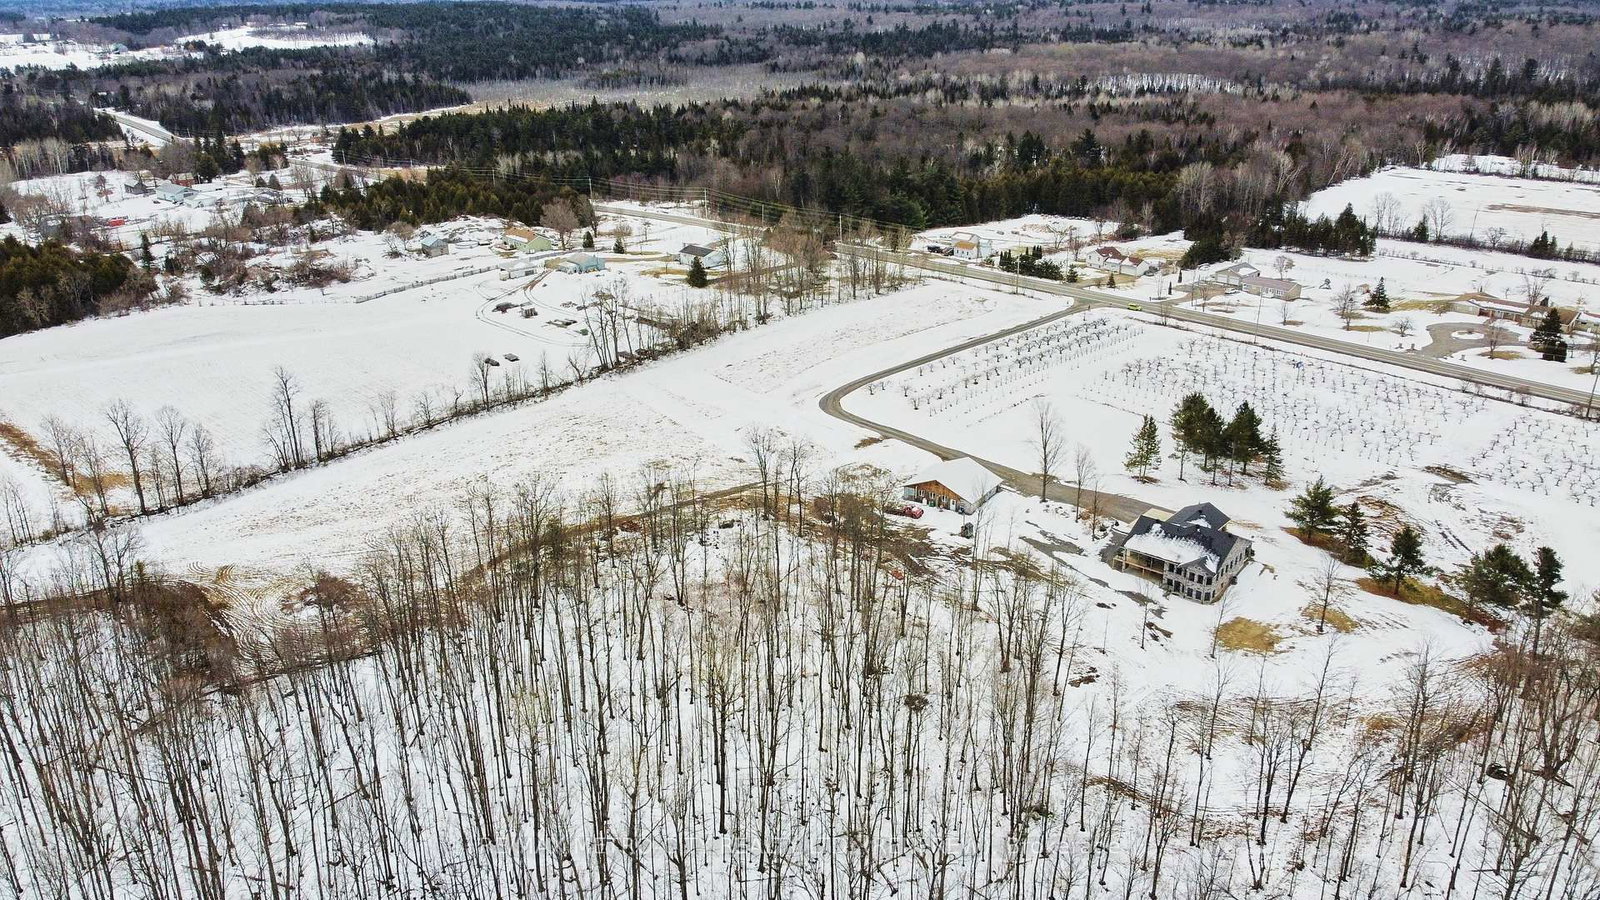
2193.17 x 2328.9 ft lot
PROPERTY HISTORY
List Date
List Price
Last Status
Sold Date
Sold Price
Days On Market
0000-00-00
$00000
Exp
N/A
N/A
N/A
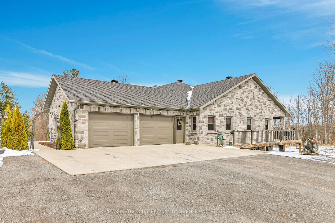
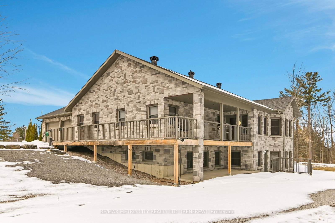
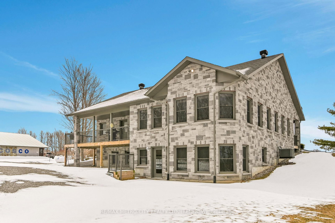
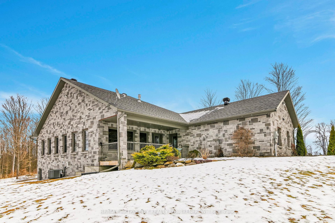
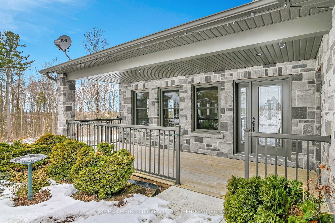
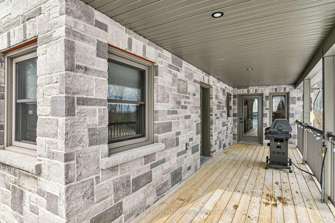
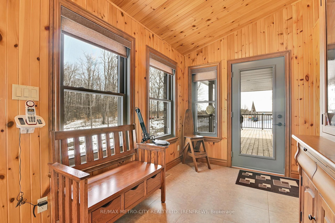
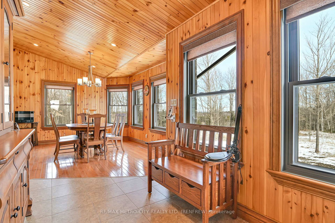
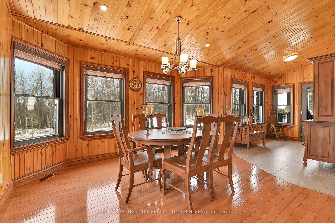
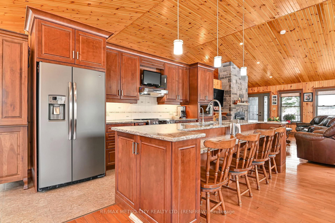
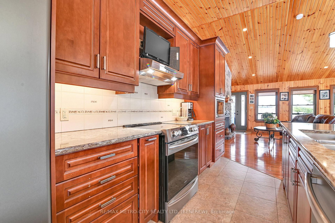
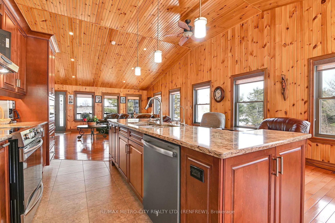
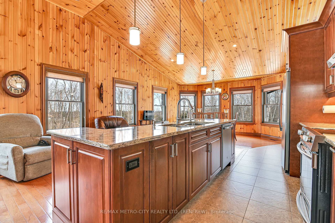
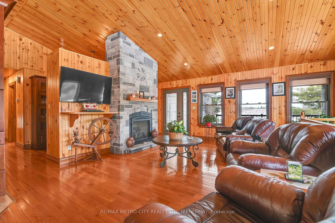
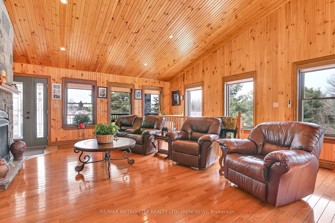
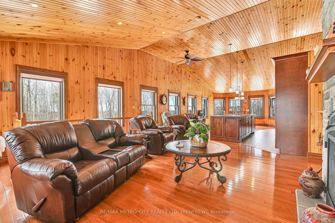
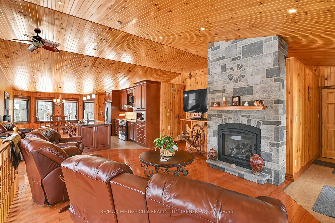
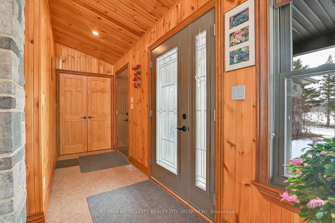
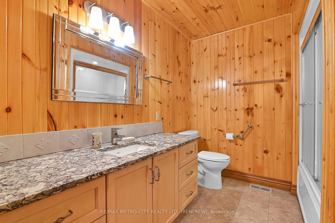
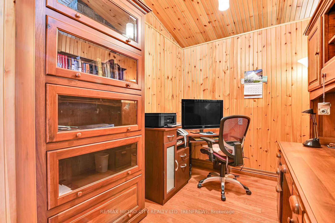
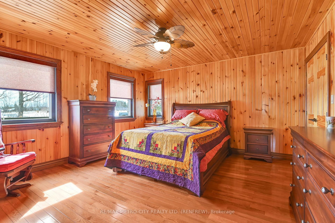
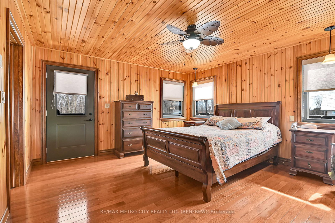
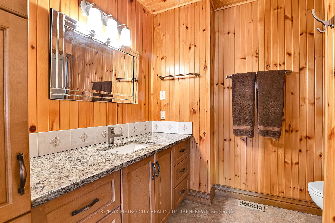
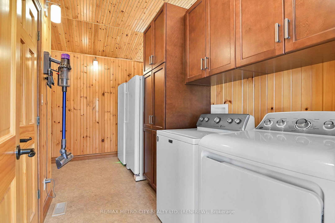
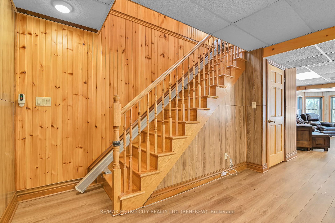
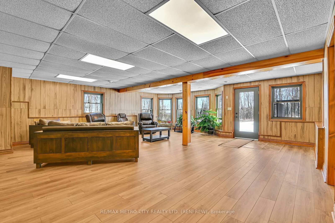
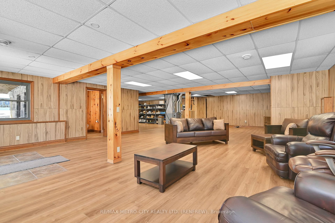
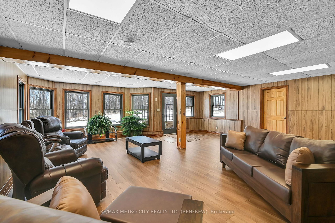
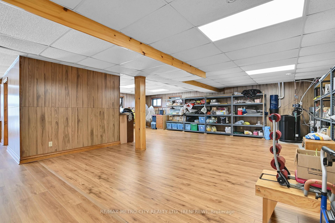
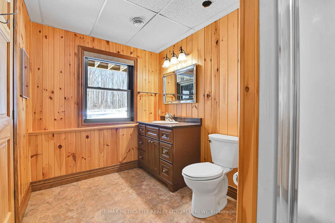
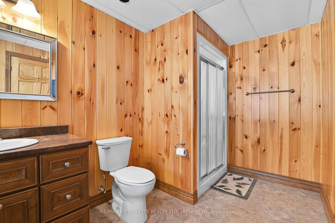
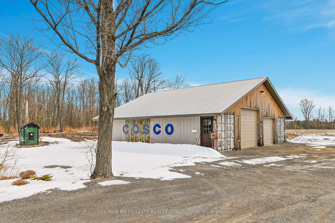
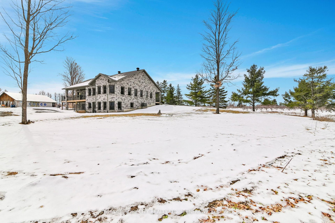
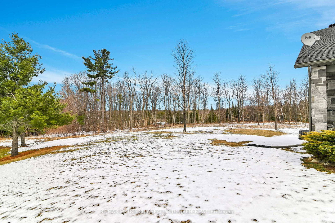
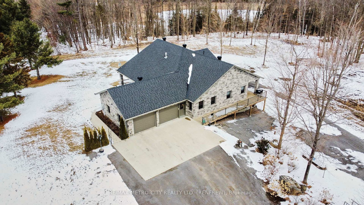
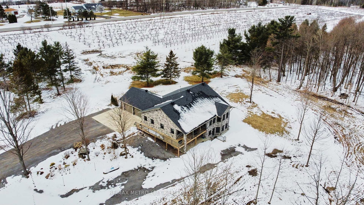
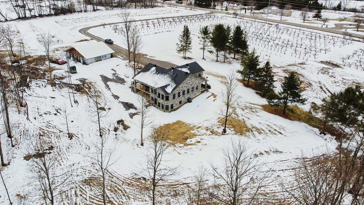
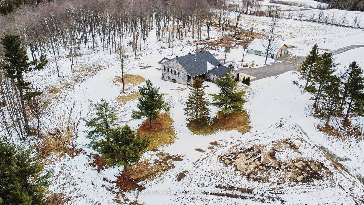
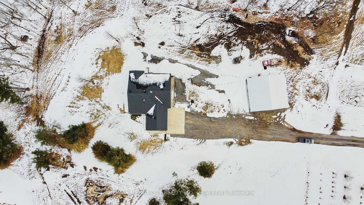
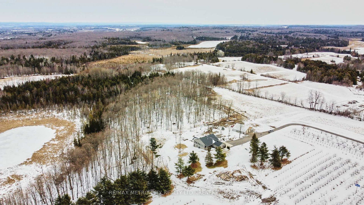
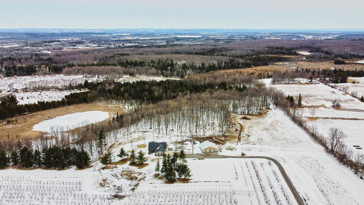
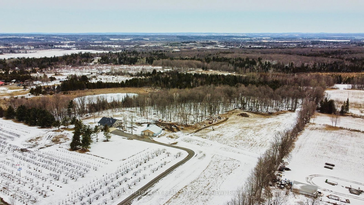
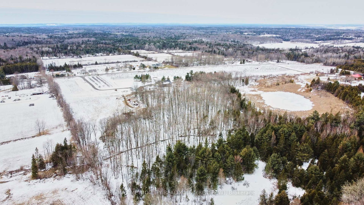
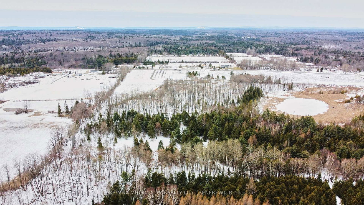
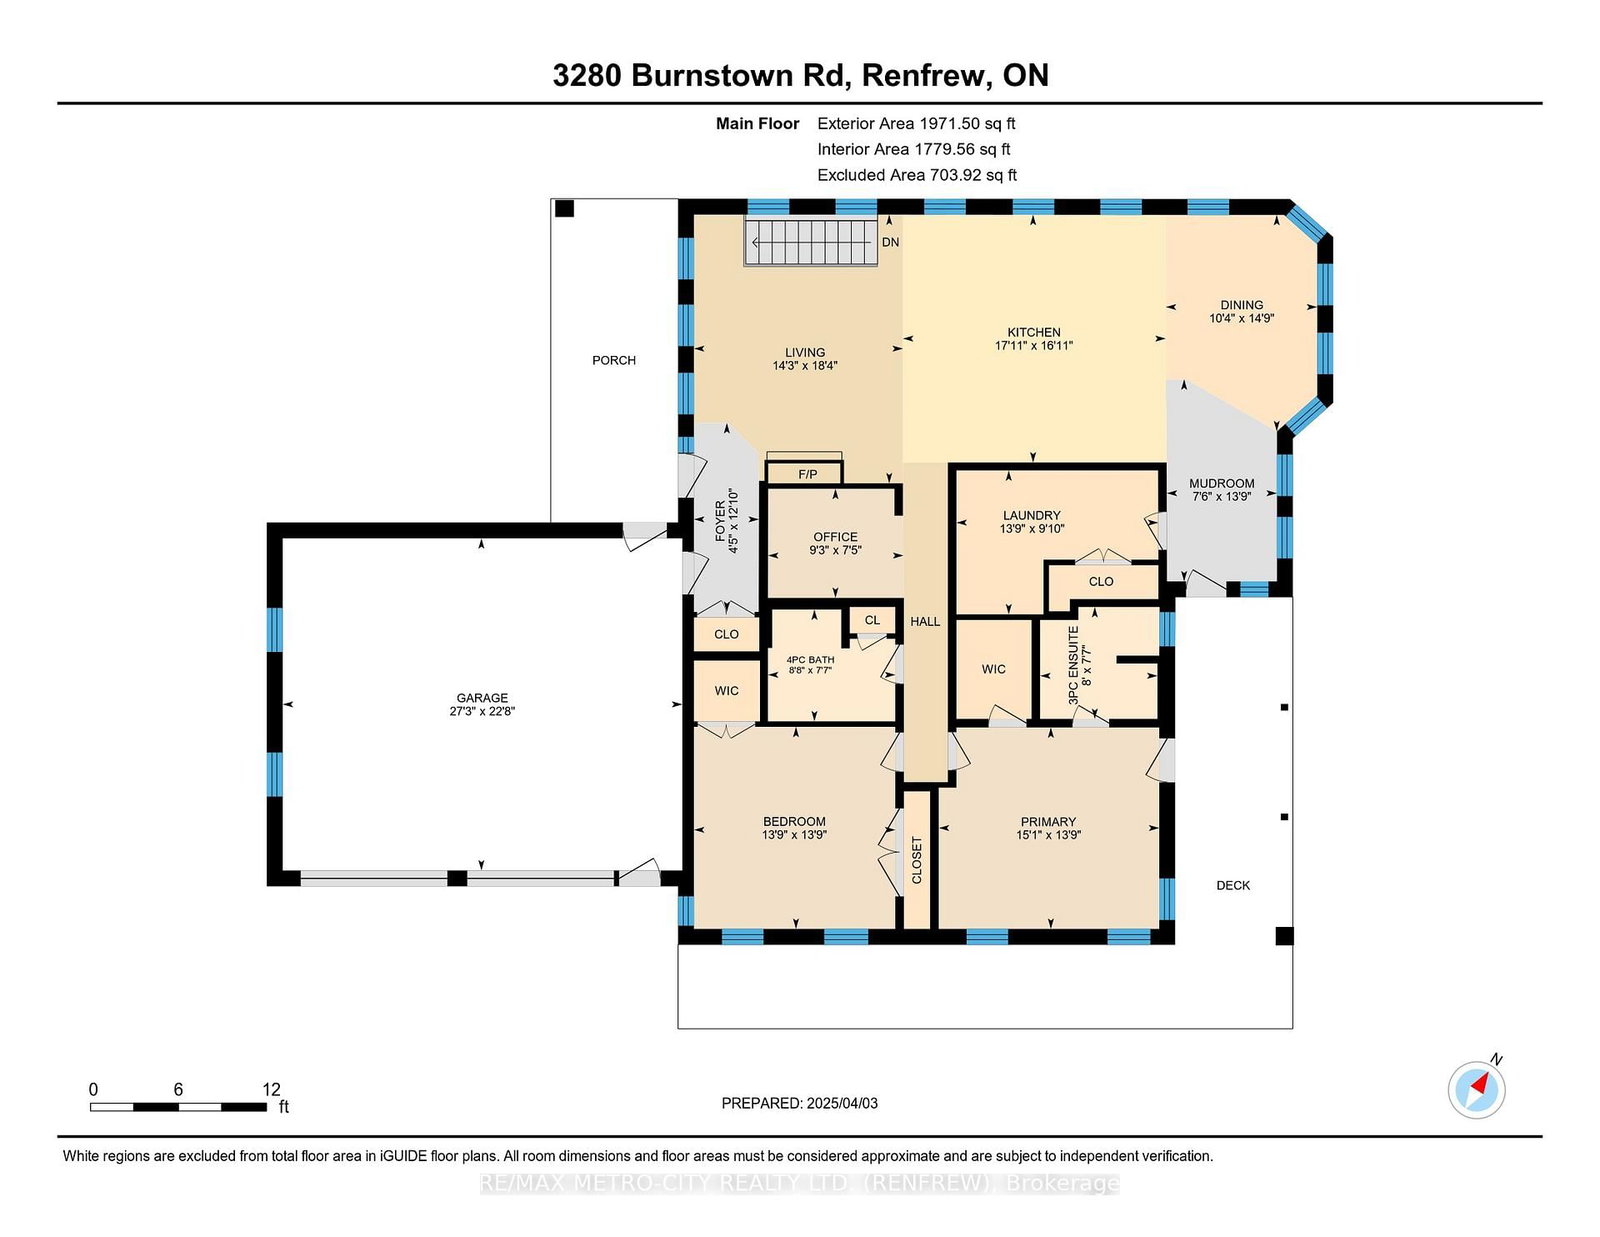
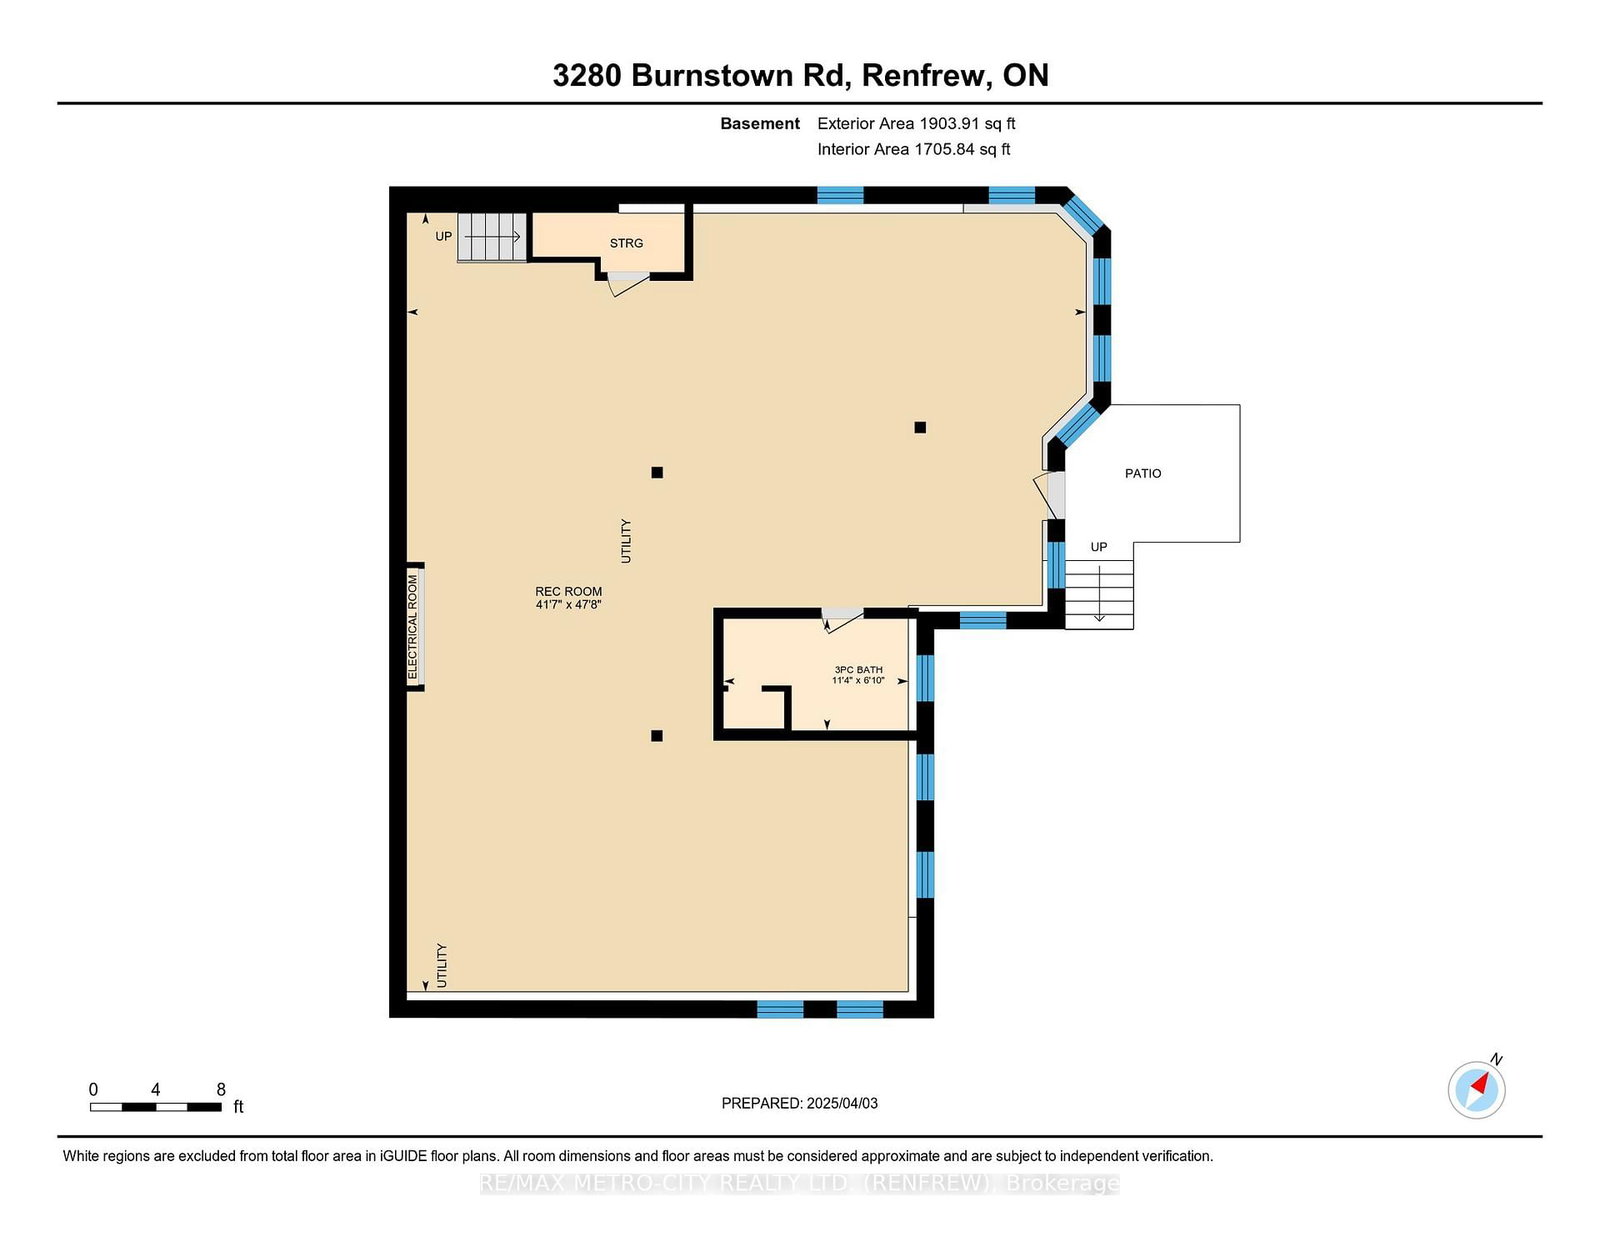
Custom brick bungalow built in 2016 situated on over 31 acres, with a double car attached garage. Open concept living, kitchen, with island, dining room and living room with propane fireplace. Main floor also includes 2 bedrooms, primary bedroom includes a 3 piece en suite, a sperate office, 4 piece bathroom and large laundry room. Partially finished lower level has a rec room, 3 piece bath and walk out entrance. There are plenty of windows throughout, a wrap around deck and a fully insulated separate shop. Maintenance free home, just move in and enjoy. Please allow 24 hours irrevocable on all offers.
Listing Brokerage: Re/Max Metro-City Realty Ltd. (Renfrew) - Disclaimer: The information contained in this listing has not been verified by Re/Max Metro-City Realty Ltd. (Renfrew) and should be verified by the buyer.





 Share
Share
 2
2 2
2 2
2 193.17 x 2328.9 ft lot