By

CALL
TOUR PROPERTY
×

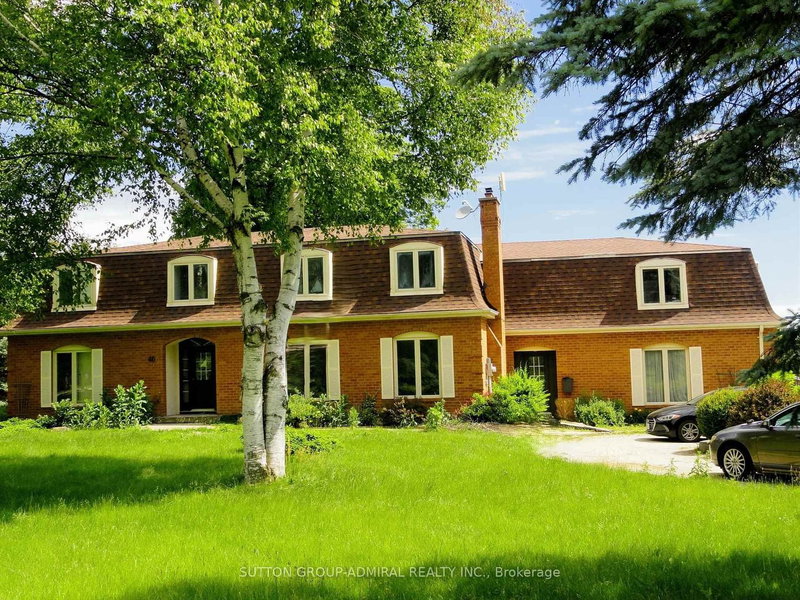
1 Split Maple Lane in Halton Hills for sale

Asking price
$1,599,900
Estimate (Nov 19)
$1,560,000
MLS #:
W14196920
Type:
Detached, 2-Storey
Approx. SQFT:
3500-5000
Basement:
Fin W/O
4+3 4+3
2 60.78 x 115 ft lot
PROPERTY HISTORY
SIGN IN REQUIRED
List Date List Price Last Status Sold Date Sold Price Days On Market
0000-00-00 $00000 Sld Mar 08, 2021 $1,600,000
0000-00-00 $00000 Ter N/A N/A N/A
0000-00-00 $00000 Sld May 14, 2017 $1,250,000
0000-00-00 $00000 Sld Feb 26, 2010 $570,000
Your search ENDS here! This house checks all the boxes- Excellent Curb appeal, Premium lot, Open to above Family room, Above ground pool and a driveway to park your RV plus cars. Elegant features and secure iron gate protection. The home boasts of hardwood floors, main floor full washroom, and walk out deck. The Gourmet kitchen is elegant offering tasteful centre island, breakfast area, Stone backsplash, built in appliances and cooktop stove. The Master bedroom offers HIS/HER closet, and a personal oasis of a 5 piece washroom. Main floor office/den space is perfect for Work from Home and main floor washroom adds to the versatility of this house. Spacious and bright three bedroom 'Walk out' basement with full kitchen and stainless steel appliances. Above ground pool is great for summer hot days and entertaining. The home is close to scenic boardwalk path of Halton Hills trail and good ranking schools! Come check it out for yourself!

WHAT'S YOUR HOME WORTH?

Click here to get an instant estimate and track its value over time.

  • Date Listed: Thursday, November 19, 2026
  • Listing Brokerage: Royal Lepage Flower City Realty - Disclaimer: The information contained in this listing has not been verified by Royal Lepage Flower City Realty and should be verified by the buyer.
  • Virtual Tour: View Virtual Tour for 1 Split Maple Lane
  • City: Halton Hills

    More 4 bedrooms homes for sale in Halton Hills

  • Neighbourhood: Georgetown
  • Major Intersection: Gooderham & Argyll
  • Full Address: 1 Split Maple Lane, Halton Hills, L7G 5R6, Canada, ON, Canada
  • Living Room: hardwood floor, California Shutters, Window
  • Family Room: Open Concept, Cathedral Ceiling, Pot Lights
  • Kitchen: Backsplash, Centre Island, B/I Appliances
  • Kitchen:
  • Amenities:
  • Taxes: $8,875.15 (2026)
Living17 x 12 ft204 sq ft
Dining12 x 12 ft144 sq ft
Family18 x 15 ft270 sq ft
Kitchen12 x 12 ft144 sq ft
Breakfast16 x 8 ft128 sq ft
Office13 x 10 ft130 sq ft
Mudroom5 x 7 ft35 sq ft
Primary20 x 16 ft320 sq ft
2nd Br13 x 11 ft143 sq ft
Br15 x 12 ft180 sq ft
4th Br13 x 12 ft156 sq ft
Kitchen21 x 9 ft189 sq ft
Br12 x 16 ft192 sq ft
Br10 x 11 ft110 sq ft
Br15 x 11 ft165 sq ft
Bathroom7 x 8 ft56 sq ft

Recently sold comparables in Georgetown

Similar homes for sale

WHAT'S YOUR HOME WORTH?

Click here to get an instant estimate and track its value over time.