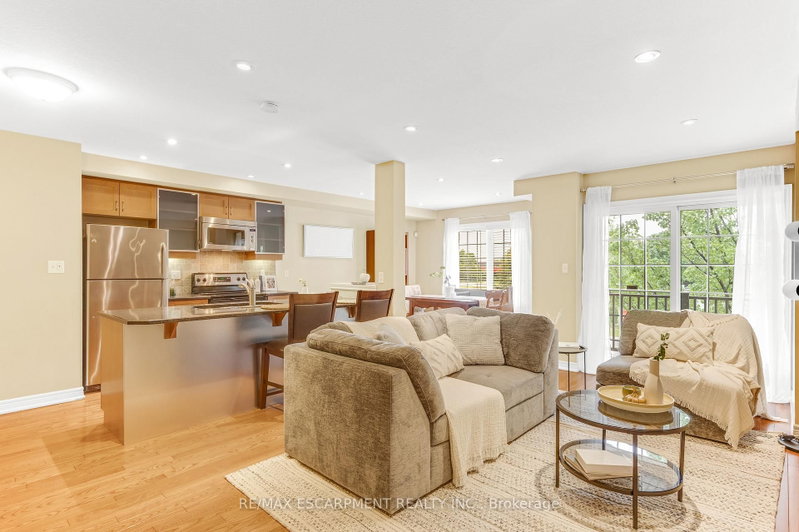
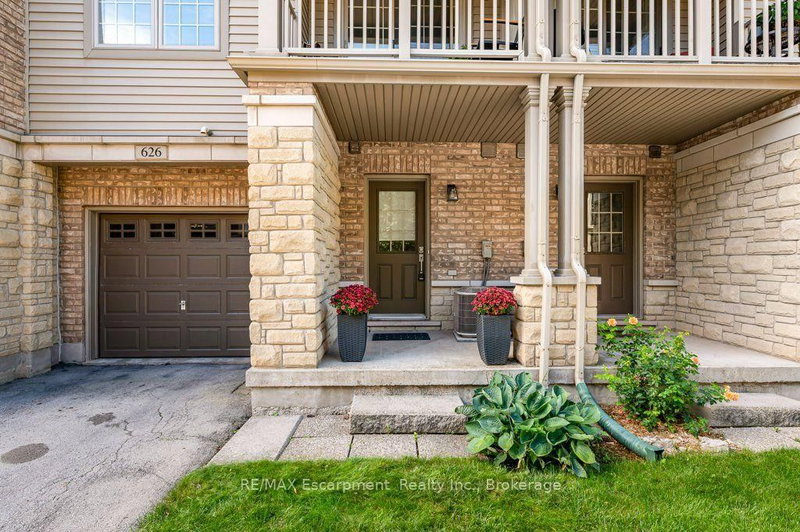
Modern Oakville Living! Stylish 3-Storey Townhome with Attached Garage & Balcony!Welcome to 8-2435 Greenwich Drive, an exceptional opportunity to enjoy stylish and convenient living in a desirable Oakville community. Offering approximately 1,200 sq. ft. of thoughtfully designed living space, this inviting 3-storey townhome combines comfort, functionality and contemporary appeal.Featuring a bright and functional layout, spacious living areas, a private balcony perfect for enjoying your morning coffee or unwinding at the end of the day, and the added convenience of an attached garage.Ideally located close to shopping, restaurants, parks, schools, recreation, public transit and major highways, making everyday living and commuting effortless.Perfect for first-time buyers, young professionals, down-sizers or investors looking to own in the sought-after Oakville market.A fantastic opportunity to own a stylish townhome in a prime location. Don't miss it!
Listing Brokerage: Re/Max Aboutowne Realty Corp. - Disclaimer: The information contained in this listing has not been verified by Re/Max Aboutowne Realty Corp. and should be verified by the buyer.





 Share


 2
 2
 1
 21 x 44.29 ft lot