By

CALL
TOUR PROPERTY
×

328 Valleyway Drive in Brampton for lease

Asking price
$3,800
MLS #:
W14188398
Type:
Detached, 2-Storey
Approx. SQFT:
2500-3000
4 4
2 38.11 x 100.19 ft lot
PROPERTY HISTORY
SIGN IN REQUIRED
List Date List Price Last Status Sold Date Sold Price Days On Market
0000-00-00 $00000 Ter N/A N/A N/A
0000-00-00 $00000 Sld Jun 19, 2025 $1,420,000
0000-00-00 $00000 Ter N/A N/A N/A
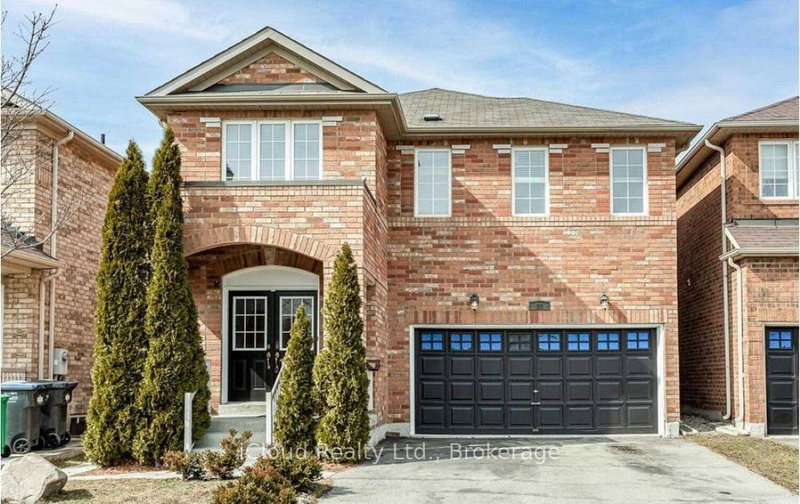
Welcome to 328 Valleyway Drive! A beautifully upgraded and thoughtfully designed detached home in one of Brampton's most desirable neighbourhoods.This bright and spacious home offers the perfect blend of modern elegance, comfort and functionality. Featuring an open-concept layout, 9-ft ceilings on both floors, and abundant natural light, the home is tastefully upgraded throughout.Enjoy stunning hardwood flooring, including brand-new hardwood floors on the upper level, smooth ceilings, and a chef-inspired kitchen with extended cabinetry, granite countertops and stainless steel appliances.The upper level features four generously sized bedrooms, including a spacious primary retreat with two walk-in closets and a luxurious, spa-inspired ensuite.

WHAT'S YOUR HOME WORTH?

Click here to get an instant estimate and track its value over time.

  • Date Listed: Sunday, November 15, 2026
  • Listing Brokerage: Brivo Realty - Disclaimer: The information contained in this listing has not been verified by Brivo Realty and should be verified by the buyer.
  • City: Brampton

    More 4 bedrooms homes for lease in Brampton

  • Neighbourhood: Credit Valley
  • Major Intersection: Williams Parkway/Chinguacousy
  • Full Address: 328 Valleyway Drive, Brampton, L6X 0N9, ON, Canada
  • Living Room: Combined W/Dining, Window, Coffered Ceiling
  • Kitchen: Tile Floor, Stainless Steel Appl, Granite Counter
  • Amenities:
  • Taxes: $0.00 (null)
Living19 x 11 ft209 sq ft
Great Rm16 x 16 ft256 sq ft
Dining19 x 11 ft209 sq ft
Kitchen14 x 11 ft154 sq ft
Primary14 x 19 ft266 sq ft
2nd Br14 x 10 ft140 sq ft
3rd Br13 x 14 ft182 sq ft
4th Br10 x 13 ft130 sq ft

Recently leased comparables in Credit Valley

Similar homes for lease

WHAT'S YOUR HOME WORTH?

Click here to get an instant estimate and track its value over time.