By

CALL
TOUR PROPERTY
×

2-46 Mountainview Road S in Halton Hills for sale

Asking price
$515,900
Estimate (Nov 17)
$510,000
MLS #:
W14188358
Type:
Condo Townhouse, 2-Storey
Approx. SQFT:
1000-1199
Basement:
Finished
3 3
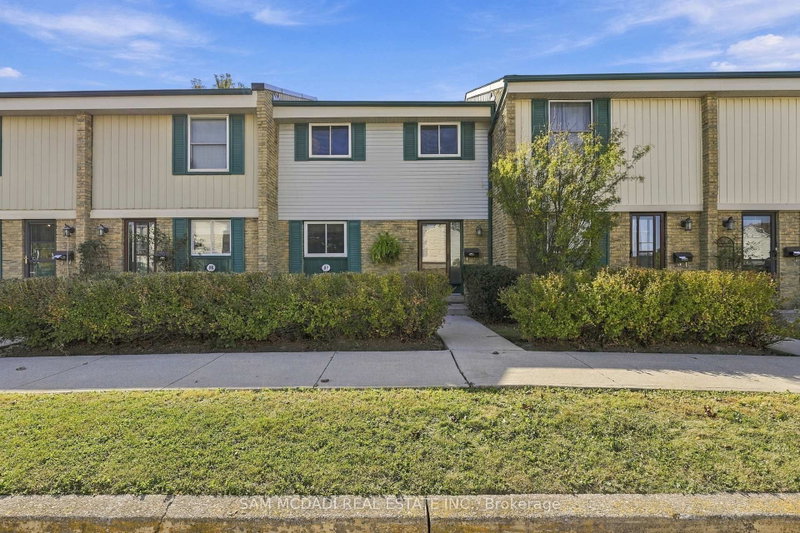
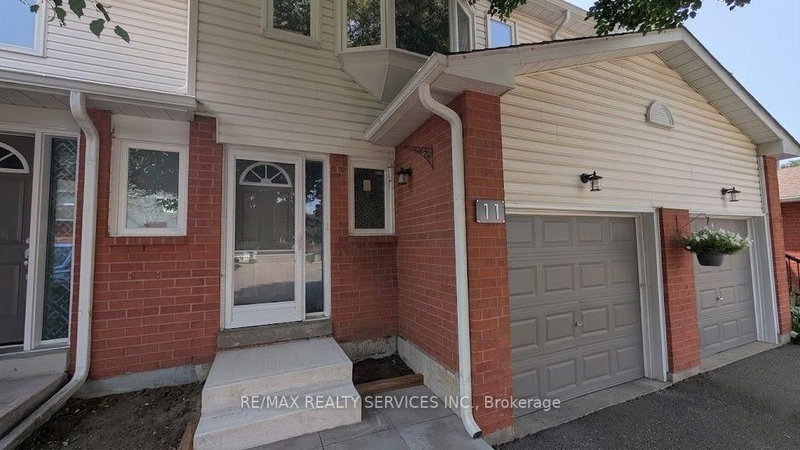
Clean, freshly painted three bedroom, one bath townhouse centrally located, walking distance to the mall, schools and parks! Bright main floor with large picture window and cozy gas fireplace in the living room, and newer sliding glass door in dining room. Great working kitchen with ceramic floors and backslash. The second level offers good sized bedrooms and a renovated main bathroom. The finished basement rec room offers more room for relaxing and entertaining. The huge back deck gets full afternoon sun, perfect for planters and bbq's! Your parking spot is located directly behind the unit. Quick closing is preferred. Be in for Christmas!

WHAT'S YOUR HOME WORTH?

Click here to get an instant estimate and track its value over time.

  • Date Listed: Monday, November 16, 2026
  • Listing Brokerage: Royal Lepage Real Estate Associates - Disclaimer: The information contained in this listing has not been verified by Royal Lepage Real Estate Associates and should be verified by the buyer.

  • Virtual Tour: View Virtual Tour for 2-46 Mountainview Road S
  • City: Halton Hills

    More 3 bedrooms condos for sale in Halton Hills

  • Neighbourhood: Georgetown
  • Major Intersection: Mountainview Road S/Sinclair
  • Full Address: 2-46 Mountainview Road S, Halton Hills, L7G 4K5, Canada, ON, Canada
  • Living Room: Laminate, Picture Window
  • Kitchen: Ceramic Floor, Double Sink, Ceramic Back Splash
  • Amenities:
  • Maintenance Fee:$547.71/mth
  • Taxes: $2,770.98 (2026)
Living17 x 11 ft187 sq ft
Dining10 x 8 ft80 sq ft
Kitchen9 x 9 ft81 sq ft
Primary14 x 9 ft126 sq ft
2nd Br15 x 8 ft120 sq ft
3rd Br11 x 9 ft99 sq ft
Rec26 x 14 ft364 sq ft

Recently sold comparables in Georgetown

Similar condos for sale

WHAT'S YOUR HOME WORTH?

Click here to get an instant estimate and track its value over time.