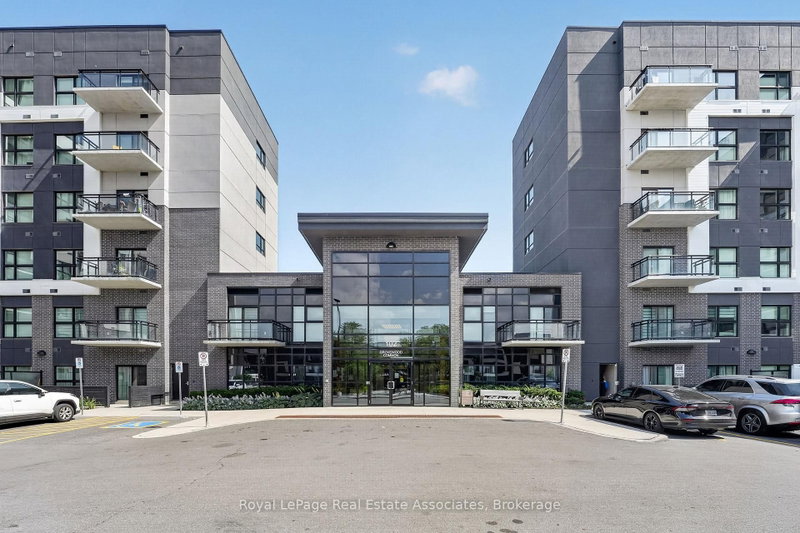
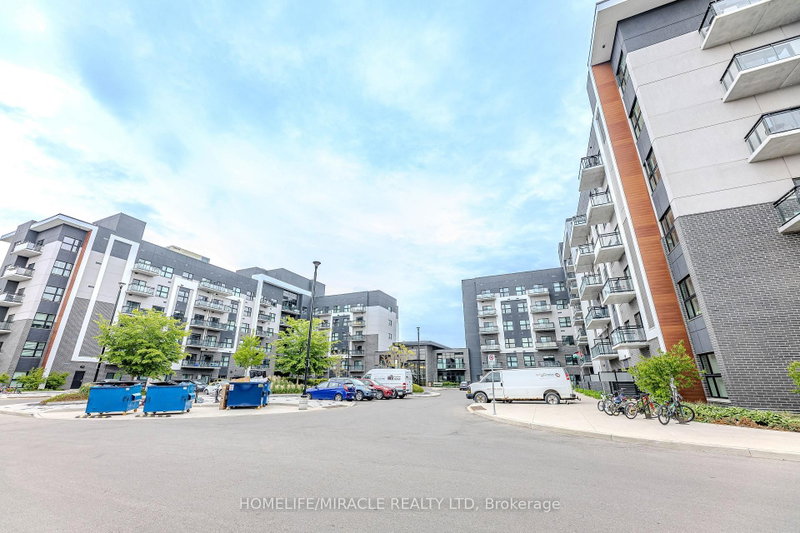
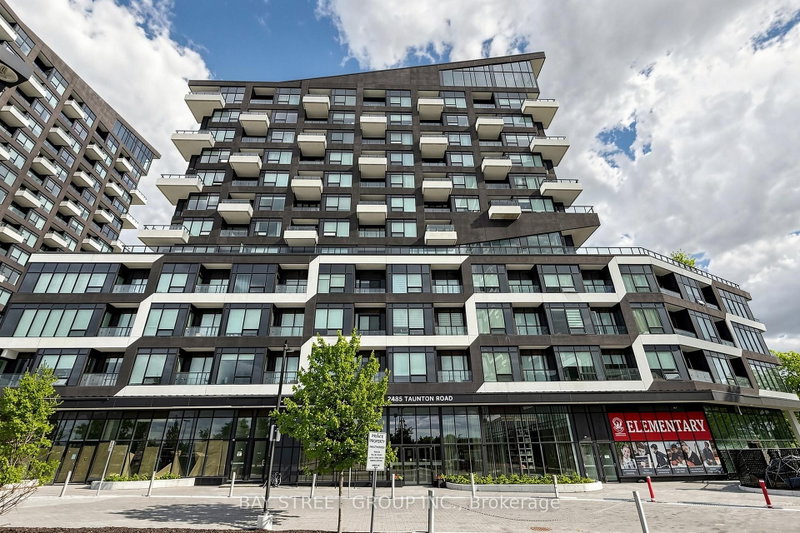
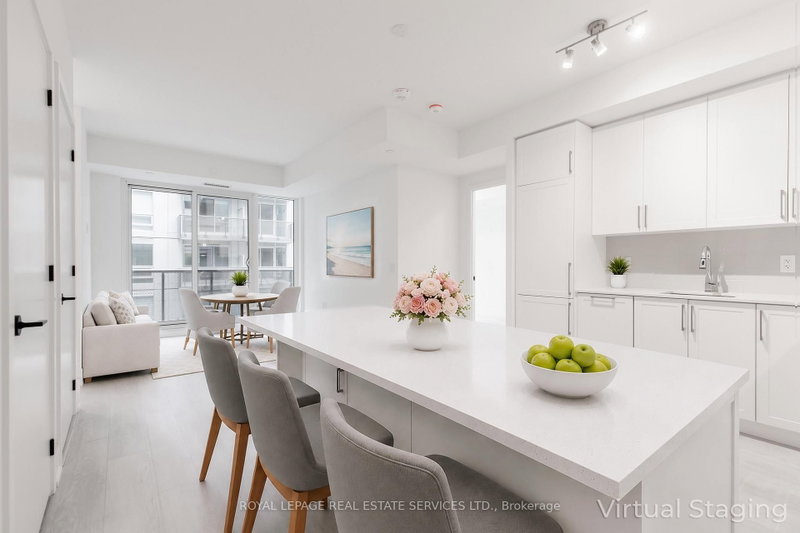
Bright And Inviting, Newer 1 Bedroom Condo Plus Den. 657 Square Feet To Enjoy, Plus East Facing Balcony In A Very Sought After Area In Oakville. Close To New Oakville Hospital, Shopping, Including Fortinos & Food Basics, Restaurants, LCBO, Highways, Parks, Library & Sports Complex. Beautiful, Open Concept Layout With Smooth 9 Foot Ceilings. Large Windows With Custom Window Coverings, Allow For An Abundance Of Natural Light. There Is A Generous Size Bedroom With An Xtra Large, Floor To Ceiling Window And A Very Large Triple Door Closet. Kitchen Has Center Island, Stainless Steel Appliances, Back Splash And Quartz Counter Tops. ** Unit Is On The 3rd Level Up, As Ground Floor Unit Is A 2 Level Unit. Owned Underground Parking Spot And Locker Included. Fantastic Amenities Including Concierge, Gym, Party/Meeting Room, Rooftop Terrace/Garden, Media Room & Games Room With Billiards. A Beautiful Condo That Anyone Would Be Proud To Call Home.
Listing Brokerage: Sutton Group - Summit Realty Inc. - Disclaimer: The information contained in this listing has not been verified by Sutton Group - Summit Realty Inc. and should be verified by the buyer.





 Share


 1
 1
 1