
By

CALL
TOUR PROPERTY
×

4395 4 Side Road in Burlington for sale

Asking price
$2,799,000
Estimate (Nov 17)
$2,730,000
MLS #:
W14186252
Type:
Detached, Bungalow-Raised
Approx. SQFT:
2500-3000
Basement:
Fin W/O
4 4
2 169 x 1833.13 ft lot
PROPERTY HISTORY
SIGN IN REQUIRED
List Date List Price Last Status Sold Date Sold Price Days On Market
0000-00-00 $00000 Exp N/A N/A N/A
0000-00-00 $00000 Ter N/A N/A N/A
0000-00-00 $00000 Exp N/A N/A N/A
0000-00-00 $00000 Sld Jul 07, 2021 $2,800,000
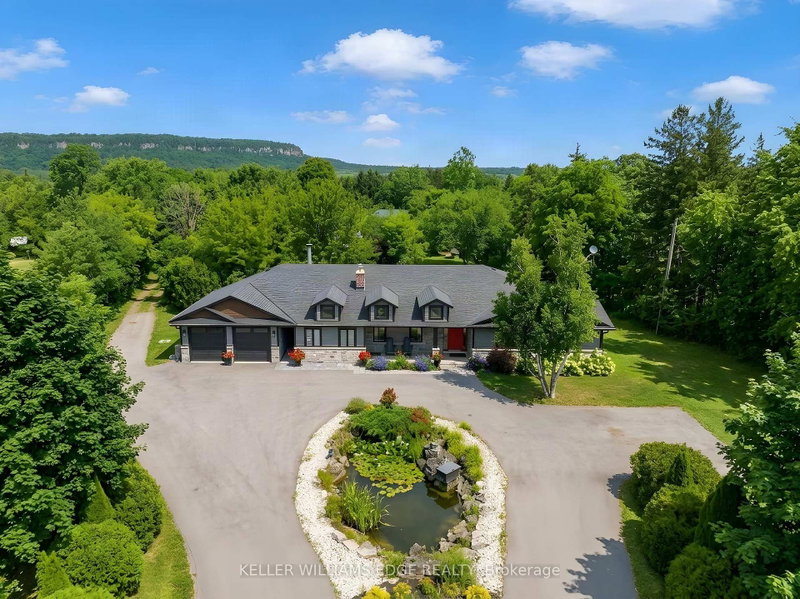
A private woodland estate on more than 10 acres in Rural Burlington, this detached bungalow has been extensively renovated from top to bottom with high-end finishes throughout. The living room's soaring 20-foot vaulted ceiling sets the tone, while a generous dining room and a kitchen equipped with two ovens and two dishwashers make the home equally suited to intimate dinners and larger gatherings. Three bedrooms and a dedicated laundry room are located on the main level. A long driveway offers ample guest parking, and the wooded grounds provide quick access to the Bruce Trail. Mount Nemo, Bronte Creek and local golf are nearby, with Burlington's city amenities a short drive away.

WHAT'S YOUR HOME WORTH?

Click here to get an instant estimate and track its value over time.

  • Date Listed: Monday, November 16, 2026
  • Listing Brokerage: Dream Home Realty Inc. - Disclaimer: The information contained in this listing has not been verified by Dream Home Realty Inc. and should be verified by the buyer.
  • City: Burlington

    More 4 bedrooms homes for sale in Burlington

  • Neighbourhood: Rural Burlington
  • Major Intersection: Appleby Line And #4 Side Rd
  • Full Address: 4395 4 Side Road, Burlington, L7M 0S4, Canada, ON, Canada
  • Living Room: hardwood floor, Vaulted Ceiling, 2 Way Fireplace
  • Family Room: Hardwood Floor
  • Kitchen: Eat-In Kitchen, B/I Oven, W/O To Garden
  • Amenities:
  • Taxes: $14,263.00 (2025)
Living21 x 16 ft336 sq ft
Dining22 x 12 ft264 sq ft
Family25 x 18 ft450 sq ft
Kitchen22 x 13 ft286 sq ft
Laundry13 x 7 ft91 sq ft
Primary17 x 16 ft272 sq ft
2nd Br15 x 11 ft165 sq ft
3rd Br12 x 12 ft144 sq ft
4th Br20 x 16 ft320 sq ft
Other39 x 24 ft936 sq ft
Other7 x 6 ft42 sq ft

Similar homes for sale

WHAT'S YOUR HOME WORTH?

Click here to get an instant estimate and track its value over time.