By

CALL
TOUR PROPERTY
×

4228 Fuller Crescent in Burlington for lease

Asking price
$4,700
MLS #:
W14180018
Type:
Detached, 2-Storey
Approx. SQFT:
2000-2500
Basement:
Unfinished, Full
4 4
2 Halton
PROPERTY HISTORY
SIGN IN REQUIRED
List Date List Price Last Status Sold Date Sold Price Days On Market
0000-00-00 $00000 Sld Sep 26 $1,269,500
0000-00-00 $00000 Lsd Feb 16, 2022 $3,900
0000-00-00 $00000 Lsd May 07, 2019 $3,150
0000-00-00 $00000 Lsd Feb 23, 2017 $2,680
0000-00-00 $00000 Sld Mar 02, 2014 $705,000
0000-00-00 $00000 Ter N/A N/A N/A
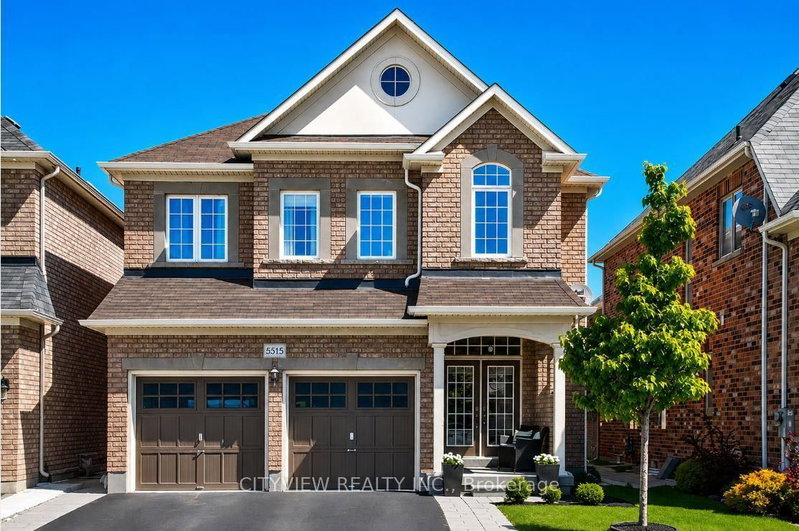
Beautifully maintained home situated on a premium lot in a highly desirable neighbourhood. Ideally located close to parks, top-rated schools, grocery stores, restaurants, and other everyday amenities. Featuring an impressive 16-ft foyer, bright open-concept layout, and hardwood flooring throughout. The upgraded kitchen boasts ceramic tile flooring, granite countertops, stainless steel appliances, and elegant coffered ceilings. Enjoy the beautifully appointed interiors with wainscoting, crown mouldings, and pot lights throughout. Spacious second-floor family room offers additional living space for the whole family. The primary bedroom features a luxurious 5-piece ensuite and walk-in closet. Enjoy added privacy with no neighbours at the back! A perfect home for families seeking comfort, style, and convenience.

WHAT'S YOUR HOME WORTH?

Click here to get an instant estimate and track its value over time.

  • Date Listed: Friday, November 13, 2026
  • Listing Brokerage: Royal Lepage Signature Realty - Disclaimer: The information contained in this listing has not been verified by Royal Lepage Signature Realty and should be verified by the buyer.

  • City: Burlington

    More 4 bedrooms homes for lease in Burlington

  • Neighbourhood: Alton
  • Major Intersection: Tim Dobbie & Fuller Cres
  • Full Address: 4228 Fuller Crescent, Burlington, L7M 0M4, Canada, ON, Canada
  • Kitchen: Ceramic Floor, Granite Counter
  • Living Room: Fireplace, hardwood floor, Pot Lights
  • Family Room: Crown Moulding, hardwood floor, Pot Lights
  • Amenities:
  • Taxes: $0.00 (null)
Kitchen19 x 12 ft228 sq ft
Living16 x 12 ft192 sq ft
Dining12 x 15 ft180 sq ft
Laundry3 x 3 ft9 sq ft
Family21 x 13 ft273 sq ft
Primary16 x 16 ft256 sq ft
2nd Br10 x 11 ft110 sq ft
3rd Br12 x 10 ft120 sq ft
4th Br10 x 10 ft100 sq ft

Recently leased comparables in Alton

Similar homes for lease

WHAT'S YOUR HOME WORTH?

Click here to get an instant estimate and track its value over time.