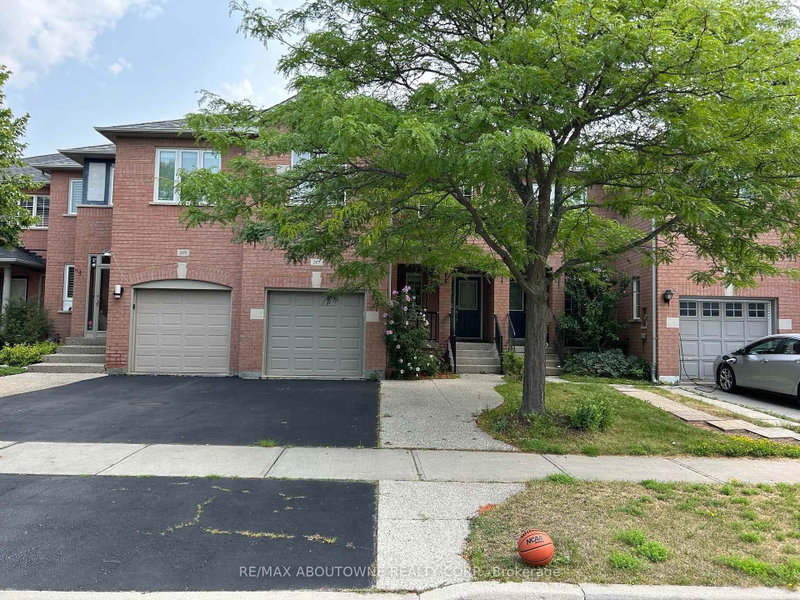
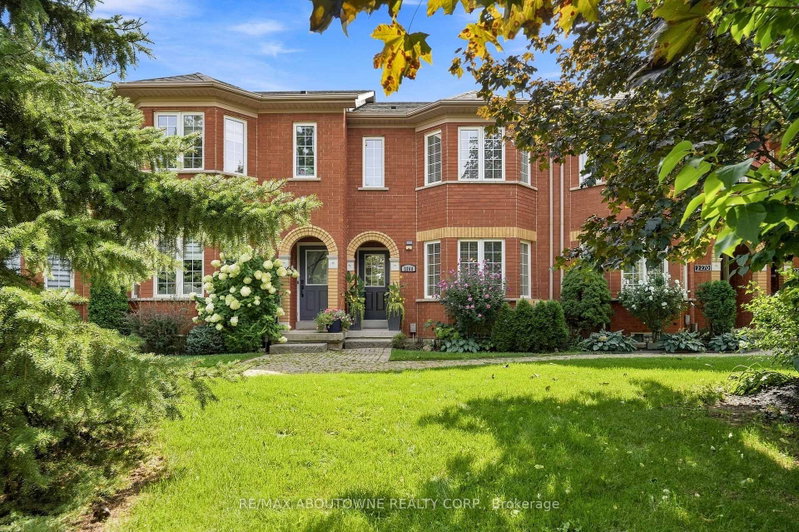
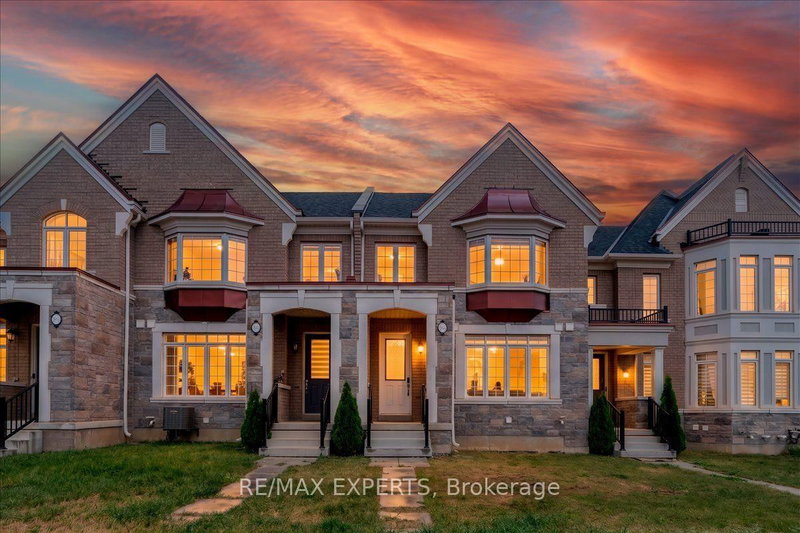
Welcome to this spacious 3 bedroom, 3 bathroom freehold townhome in North Oakville's sought-after Glenorchy community. Built in 2012, this 2-storey brick home offers approx. 1,747 sq ft above grade, with separate living and family rooms that give you room to relax and entertain. The kitchen features a bright breakfast area, while pot lights and hardwood floors flow through the main level. Upstairs, the primary bedroom offers a walk-in closet and 4-piece ensuite, joined by two well-sized bedrooms. A rough-in for main floor laundry, a rare double car garage and a full unfinished basement ready for your personal touch complete the package. Steps to Fortinos, Sixteen Mile Sports Complex, parks, trails and schools, with quick access to Oakville Trafalgar Memorial Hospital, transit and Hwy 407. Vacant and move-in ready, this is your opportunity to own a freehold home in one of Oakville's most desirable family neighbourhoods.
Listing Brokerage: Royal Lepage Certified Realty - Disclaimer: The information contained in this listing has not been verified by Royal Lepage Certified Realty and should be verified by the buyer.





 Share


 3
 3
 2
 21 x 100.07 ft lot