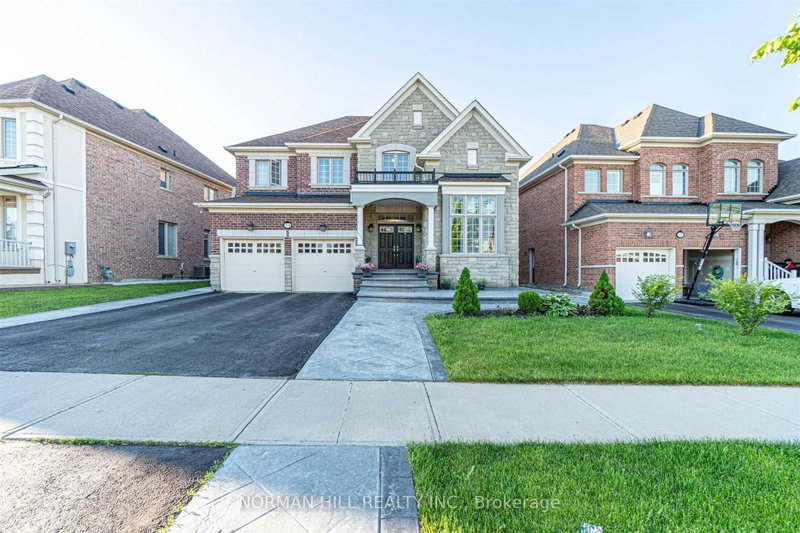
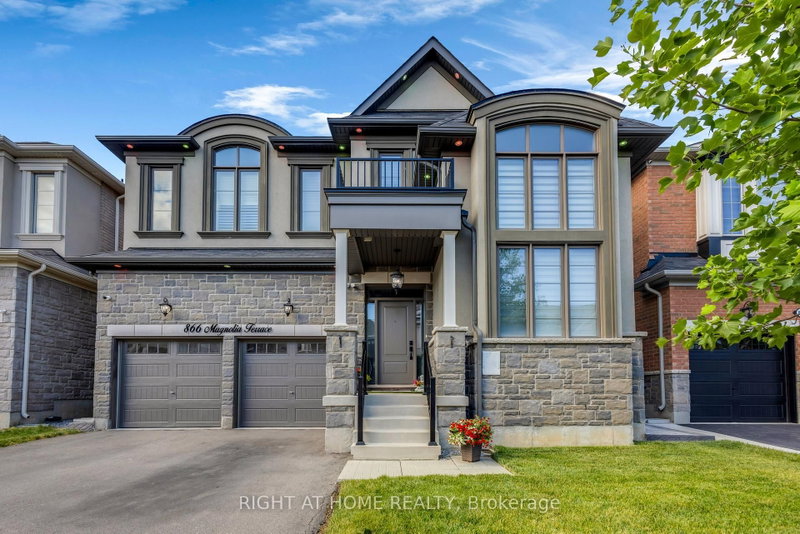
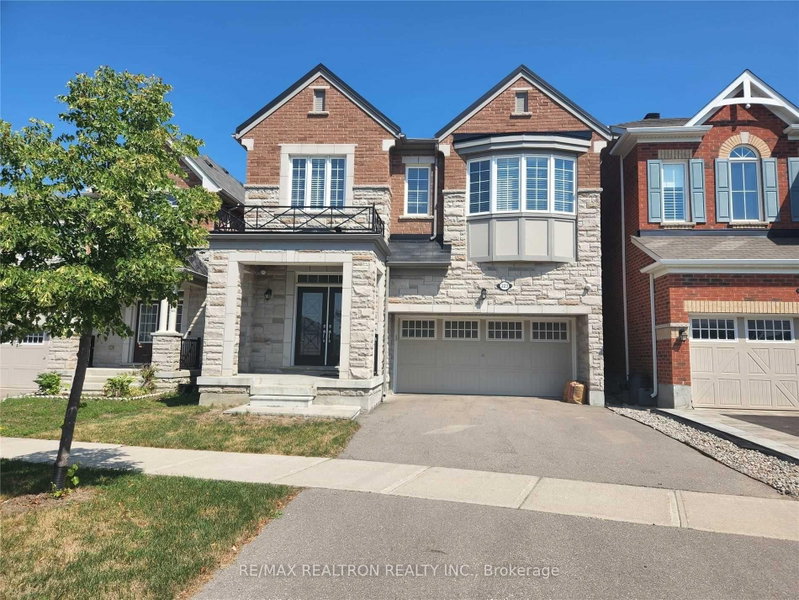
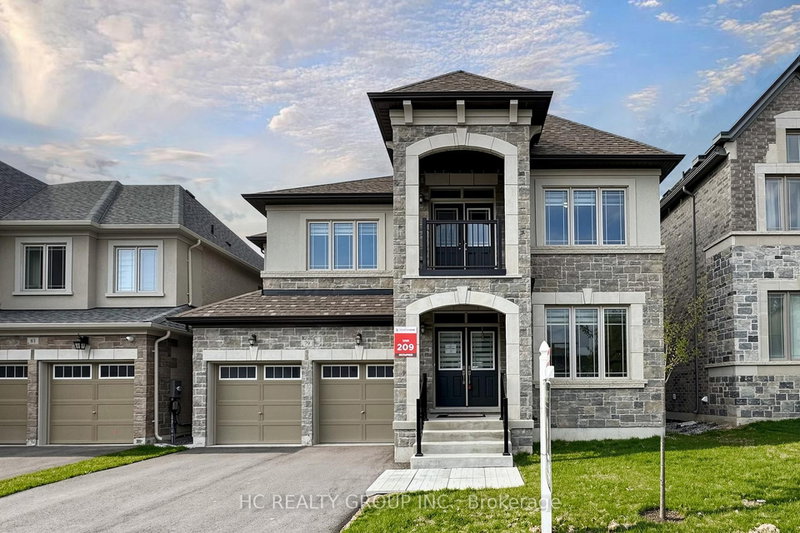
Rare 5-Bed + Main-Flr Office & 5-Washroom Detached Lease (Main & Upper) in Desirable Northwest Brampton! Over 3,300 Sq. Ft., Freshly Painted w/ 9-Ft Ceilings, Hardwood on Main & 2nd-Flr Hallway, Separate Living/Dining, & Bright Family Rm Open to Kitchen. 2nd-Flr Laundry, Backyard Access & 4 Parking Spaces! Finished Bsmt Rec Rm w/ Full Washroom Available for Extra Cost. Steps to Parks, Convenience Store & Transit (4 & 28). Walk to Top Schools; Mins to Cassie Campbell, Plazas & Mount Pleasant GO!
Listing Brokerage: Homelife Alpha Real Estate Ltd - Disclaimer: The information contained in this listing has not been verified by Homelife Alpha Real Estate Ltd and should be verified by the buyer.
Schedule a private showing of this property with an experienced member of our team.
Northwest Brampton GUIDE
Want to know more about Northwest Brampton?
Check out our Neighbourhood Guide and learn more about the schools, parks and people in this neighbourhood.





 Share


 5
 5
 1
 Peel