By

CALL
TOUR PROPERTY
×

81 Glenmore Crescent in Brampton for sale

Asking price
$619,900
Estimate (Nov 12)
$610,000
MLS #:
W14175832
Type:
Semi-Detached, 2-Storey
Approx. SQFT:
1100-1500
Basement:
Finished
4 4
31 x 117 ft lot
PROPERTY HISTORY
SIGN IN REQUIRED
List Date List Price Last Status Sold Date Sold Price Days On Market
0000-00-00 $00000 Ter N/A N/A N/A
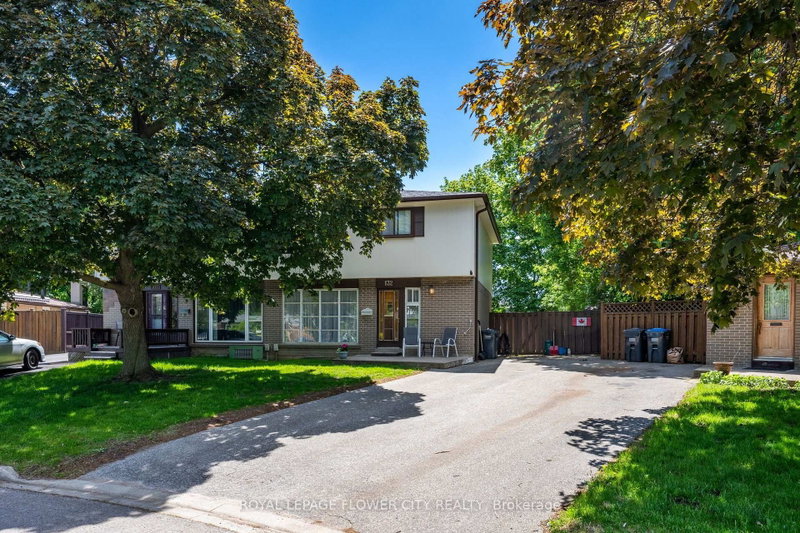
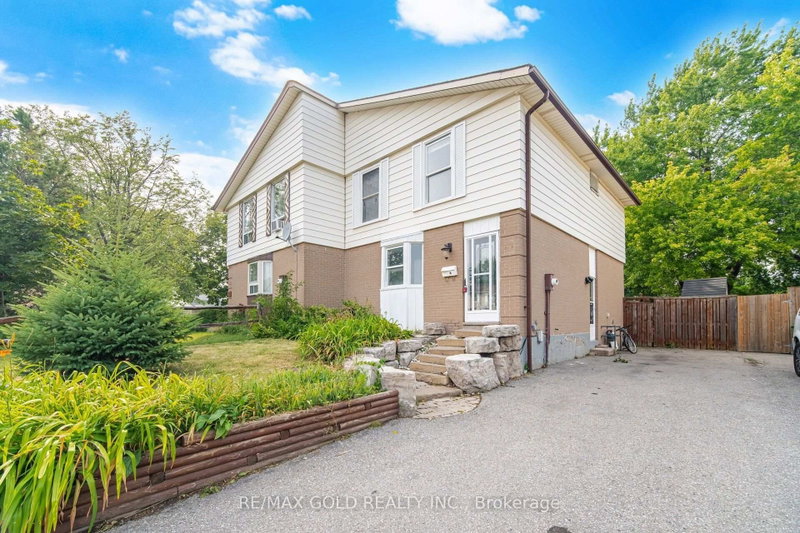
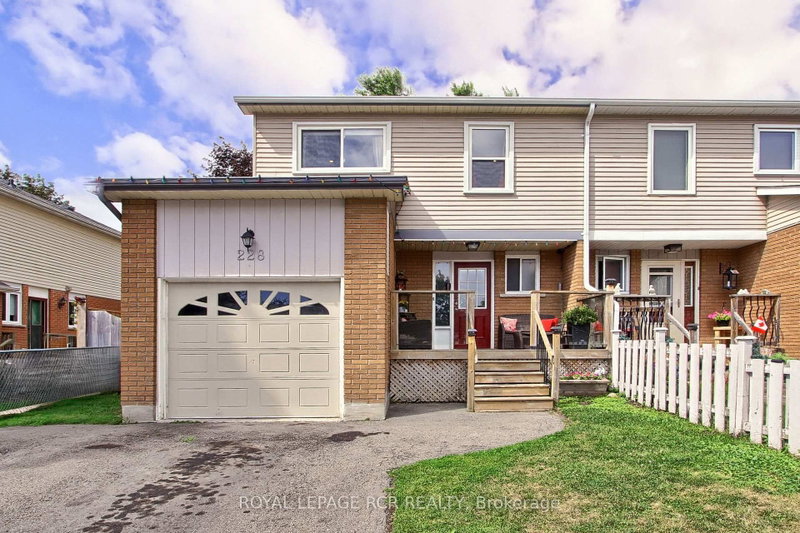
Discover this inviting 4-bedroom home in Bramalea's established Northgate neighbourhood, offering modern updates and plenty of space for the whole family. The open-concept main floor features a refreshed kitchen, bright living areas, and carpet-free flooring throughout. A finished basement provides additional room for entertaining, recreation, or working from home. Outside, the deep backyard features a spacious wrap-around deck and storage shed, creating an ideal setting for outdoor enjoyment. Parking for up to three vehicles adds convenience. Located minutes from Bramalea City Centre, Chinguacousy Park, schools, transit, recreation facilities, and Highway 410. A move-in-ready home offering excellent value in a well-connected Brampton community.

WHAT'S YOUR HOME WORTH?

Click here to get an instant estimate and track its value over time.

  • Date Listed: Thursday, November 12, 2026
  • Listing Brokerage: Re/Max Hallmark Realty Ltd. - Disclaimer: The information contained in this listing has not been verified by Re/Max Hallmark Realty Ltd. and should be verified by the buyer.

  • Virtual Tour: View Virtual Tour for 81 Glenmore Crescent
  • City: Brampton

    More 4 bedrooms homes for sale in Brampton

  • Neighbourhood: Northgate
  • Major Intersection: Queen St & Glenvale Blvd
  • Full Address: 81 Glenmore Crescent, Brampton, L6S 1H9, Canada, ON, Canada
  • Living Room:
  • Kitchen:
  • Family Room:
  • Amenities:
  • Taxes: $4,397.00 (2026)
Living16 x 11 ft176 sq ft
Kitchen9 x 10 ft90 sq ft
Dining9 x 10 ft90 sq ft
Primary11 x 10 ft110 sq ft
2nd Br11 x 9 ft99 sq ft
3rd Br7 x 12 ft84 sq ft
4th Br8 x 9 ft72 sq ft
Bathroom8 x 5 ft40 sq ft
Rec13 x 10 ft130 sq ft
Family15 x 9 ft135 sq ft

Recently sold comparables in Northgate

Similar homes for sale

WHAT'S YOUR HOME WORTH?

Click here to get an instant estimate and track its value over time.