By

CALL
TOUR PROPERTY
×

3108 Postridge Drive in Oakville for sale

Asking price
$1,060,000
Estimate (Nov 11)
$1,030,000
MLS #:
W14171156
Type:
Att/Row/Twnhouse, 3-Storey
Approx. SQFT:
1500-2000
Basement:
Part Fin
4 4
2 20.05 x 72.65 ft lot
PROPERTY HISTORY
SIGN IN REQUIRED
List Date List Price Last Status Sold Date Sold Price Days On Market
0000-00-00 $00000 Ter N/A N/A N/A
0000-00-00 $00000 Sld Sep 01, 2023 $1,240,000
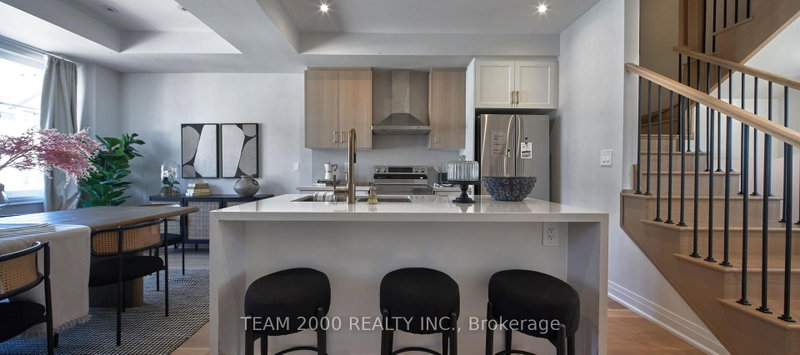
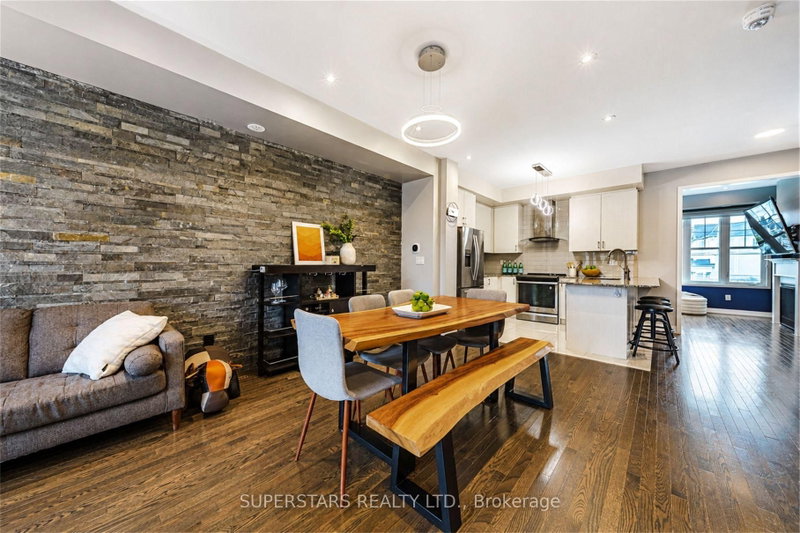
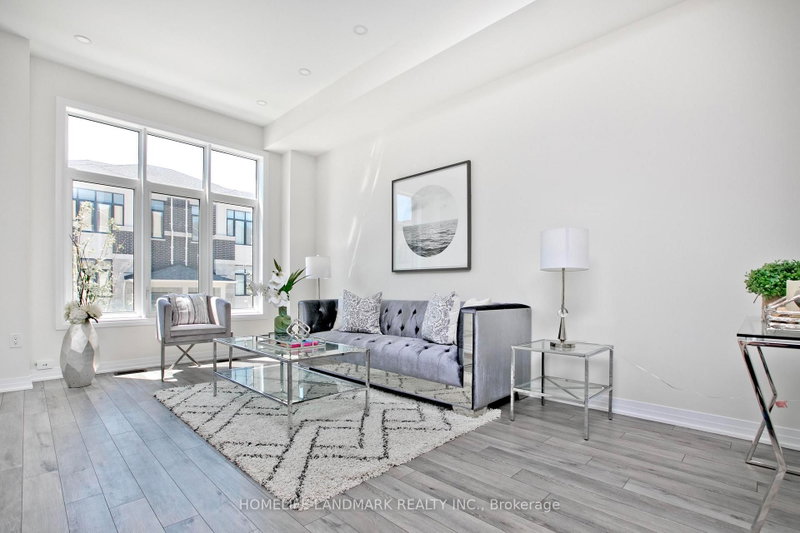
Welcome to this beautifully crafted three-storey townhouse in Oakville, built by Branthaven Homes in 2018. The first level features a spacious guest suite with a private ensuite bathroom and access to a partly finished basement. The second level offers an open-concept layout with a dining area, stunning kitchen featuring a large island and breakfast bar, quartz countertops, Bosch and Fisher & Paykel stainless steel appliances, in-suite laundry, a powder room, a large private balcony, and a bright living room with custom-built cabinetry for storage and display. The third level showcases the primary bedroom through picturesque French double doors. The primary ensuite features beautiful cabinetry, a double-sink vanity, and a spacious walk-in shower. Across the hall are two additional bedrooms and a full bathroom. The home faces a beautiful park with tennis and pickleball courts, a children's playground, and scenic walking paths.

WHAT'S YOUR HOME WORTH?

Click here to get an instant estimate and track its value over time.

  • Date Listed: Tuesday, November 10, 2026
  • Listing Brokerage: Right At Home Realty - Disclaimer: The information contained in this listing has not been verified by Right At Home Realty and should be verified by the buyer.

  • City: Oakville

    More 4 bedrooms homes for sale in Oakville

  • Neighbourhood: Joshua Meadows
  • Major Intersection: DUNDAS AND POSTRIDGE
  • Full Address: 3108 Postridge Drive, Oakville, L6H 0R2, Canada, ON, Canada
  • Kitchen: Balcony, Backsplash, B/I Microwave
  • Living Room: hardwood floor, O/Looks Park
  • Amenities:
  • Taxes: $5,252.00 (2026)
Br11 x 12 ft132 sq ft
Dining15 x 9 ft135 sq ft
Kitchen13 x 11 ft143 sq ft
Living19 x 13 ft247 sq ft
Laundry10 x 7 ft70 sq ft
Primary13 x 13 ft169 sq ft
Br14 x 10 ft140 sq ft
Br13 x 9 ft117 sq ft
19 x 18 ft342 sq ft

Recently sold comparables in Joshua Meadows

Similar homes for sale

WHAT'S YOUR HOME WORTH?

Click here to get an instant estimate and track its value over time.