By

CALL
TOUR PROPERTY
×

401-210 Sabina Drive in Oakville for sale

Asking price
$529,000
Estimate (Nov 10)
$510,000
MLS #:
W14165134
Type:
Condo Apt, Apartment
Approx. SQFT:
700-799
1+1 1+1
1
PROPERTY HISTORY
SIGN IN REQUIRED
List Date List Price Last Status Sold Date Sold Price Days On Market
0000-00-00 $00000 Sld Jan 15, 2021 $520,000
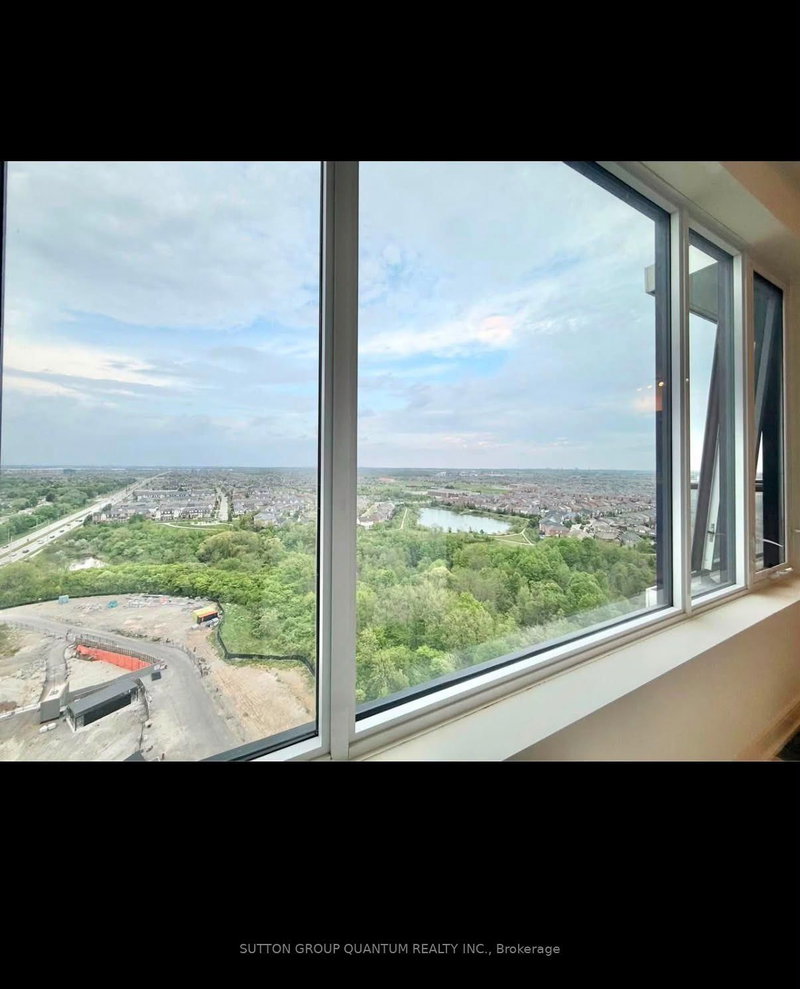
Lovely and large immaculate well kept 1 bedroom plus den unit in a lovely location. This unit has laminate wood flooring throughout with an open concept kitchen. Over 700 square feet of living space. This lovely boutique condo is perfect fo young professionals, young family or even the discerning investor. Enjoy amenities such as fitness centre, party room, outdoor patio and more. This lovely community is an up and coming location that has been growing for sometime. Enjoy the convenience of big box stores, groceries, restaurants, schools, parks, golf, even a drive in movie theatre and much more. Located just moments from 403, 407 and next to major streets like Dundas so your commute and daily activities are easy and convenient.

WHAT'S YOUR HOME WORTH?

Click here to get an instant estimate and track its value over time.

  • Date Listed: Monday, November 09, 2026
  • Listing Brokerage: Re/Max Crossroads Realty Inc. - Disclaimer: The information contained in this listing has not been verified by Re/Max Crossroads Realty Inc. and should be verified by the buyer.

  • Virtual Tour: View Virtual Tour for 401-210 Sabina Drive
  • City: Oakville

    More 1 bedroom condos for sale in Oakville

  • Neighbourhood: Glenorchy
  • Major Intersection: Trafalgar/Postville/Dundas
  • Full Address: 401-210 Sabina Drive, Oakville, L6H 0W6, Canada, ON, Canada
  • Living Room: Laminate, Open Concept, W/O To Balcony
  • Kitchen: Laminate, Stainless Steel Appl, Combined W/Dining
  • Amenities:Bike Storage,Exercise Room,Gym,Party/Meeting Room,Visitor Parking
  • Maintenance Fee:$518/mth
  • Taxes: $2,565.00 (2026)
Living17 x 11 ft187 sq ft
Dining12 x 11 ft132 sq ft
Kitchen12 x 11 ft132 sq ft
Primary10 x 10 ft100 sq ft
Den8 x 4 ft32 sq ft
Foyer9 x 8 ft72 sq ft
Other10 x 10 ft100 sq ft

Recently sold comparables in Glenorchy

Similar condos for sale

WHAT'S YOUR HOME WORTH?

Click here to get an instant estimate and track its value over time.