By

CALL
TOUR PROPERTY
×

16-2614 Dashwood Drive in Oakville for sale

Asking price
$629,000
Estimate (Nov 15)
$615,000
MLS #:
W14163806
Type:
Condo Townhouse, 3-Storey
Approx. SQFT:
1200-1399
2 2
1
PROPERTY HISTORY
SIGN IN REQUIRED
List Date List Price Last Status Sold Date Sold Price Days On Market
0000-00-00 $00000 Sld Aug 09, 2017 $530,000
0000-00-00 $00000 Sld May 12, 2015 $404,800
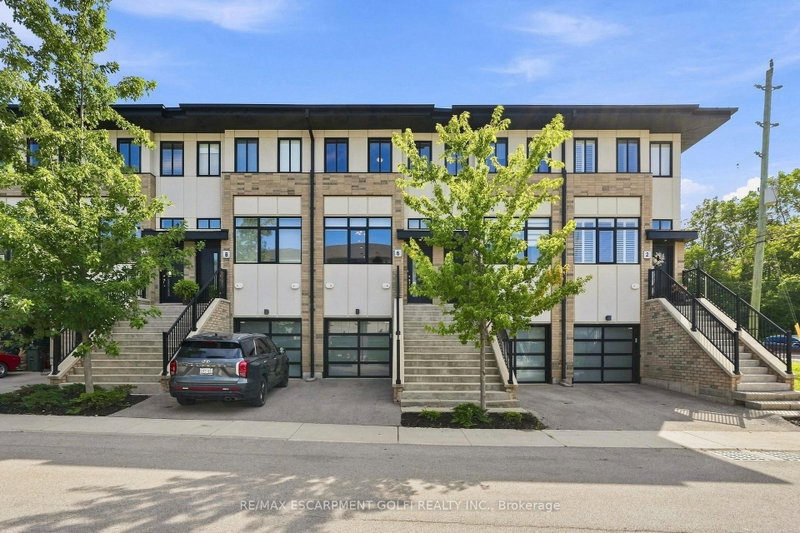
Welcome to this beautifully maintained townhome, offering a fantastic combination of comfort, style and convenience. Bright, open concept living and dining areas are perfect for everyday living and entertaining. The kitchen features a breakfast bar, backsplash and rich dark laminate flooring. The second floor Laundry adds to the home's practical layout. The inviting Foyer includes a convenient computer nook and direct access to your private one car Garage. Upstairs the spacious primary bedroom offers a charming Juliette balcony, walk in closet, and a private ensuite bathroom. The second bedroom can be used as a bedroom, home office or home gym. One of the home's standout features is a private rooftop terrace, ideal for relaxing, enjoying the sunshine or entertaining! Close to parks, trails, top rated schools, rec centers and the new Oakville Hospital, minutes away from QEW and Highway 407, this combination of price and location can't be beat.

WHAT'S YOUR HOME WORTH?

Click here to get an instant estimate and track its value over time.

  • Date Listed: Monday, November 09, 2026
  • Listing Brokerage: Century 21 Percy Fulton Ltd. - Disclaimer: The information contained in this listing has not been verified by Century 21 Percy Fulton Ltd. and should be verified by the buyer.

  • Virtual Tour: View Virtual Tour for 16-2614 Dashwood Drive
  • City: Oakville

    More 2 bedrooms condos for sale in Oakville

  • Neighbourhood: West Oak Trails
  • Major Intersection: Third Line & Dundas
  • Full Address: 16-2614 Dashwood Drive, Oakville, L6M 0K5, Canada, ON, Canada
  • Living Room: Window
  • Kitchen: Stainless Steel Appl
  • Amenities:Bbqs Allowed,Rooftop Deck/Garden,Visitor Parking
  • Maintenance Fee:$677.78/mth
  • Taxes: $3,582.54 (2026)
Foyer10 x 15 ft150 sq ft
Dining8 x 9 ft72 sq ft
Living13 x 9 ft117 sq ft
Kitchen10 x 9 ft90 sq ft
Laundry3 x 3 ft9 sq ft
Br11 x 14 ft154 sq ft
2nd Br10 x 10 ft100 sq ft

Recently sold comparables in West Oak Trails

Similar condos for sale

WHAT'S YOUR HOME WORTH?

Click here to get an instant estimate and track its value over time.