By

CALL
TOUR PROPERTY
×

386 Dahlia Trail in Oakville for lease

Asking price
$4,750
MLS #:
W14160864
Type:
Detached, 2-Storey
Approx. SQFT:
2000-2500
Basement:
Unfinished
4 4
2 Halton
PROPERTY HISTORY
SIGN IN REQUIRED
List Date List Price Last Status Sold Date Sold Price Days On Market
0000-00-00 $00000 Lsd Oct 22, 2025 $4,600
0000-00-00 $00000 Ter N/A N/A N/A
0000-00-00 $00000 Lsd Mar 04, 2024 $4,650
0000-00-00 $00000 Ter N/A N/A N/A
0000-00-00 $00000 Lsd Sep 29, 2022 $4,750
0000-00-00 $00000 Lsd Sep 09, 2019 $3,400
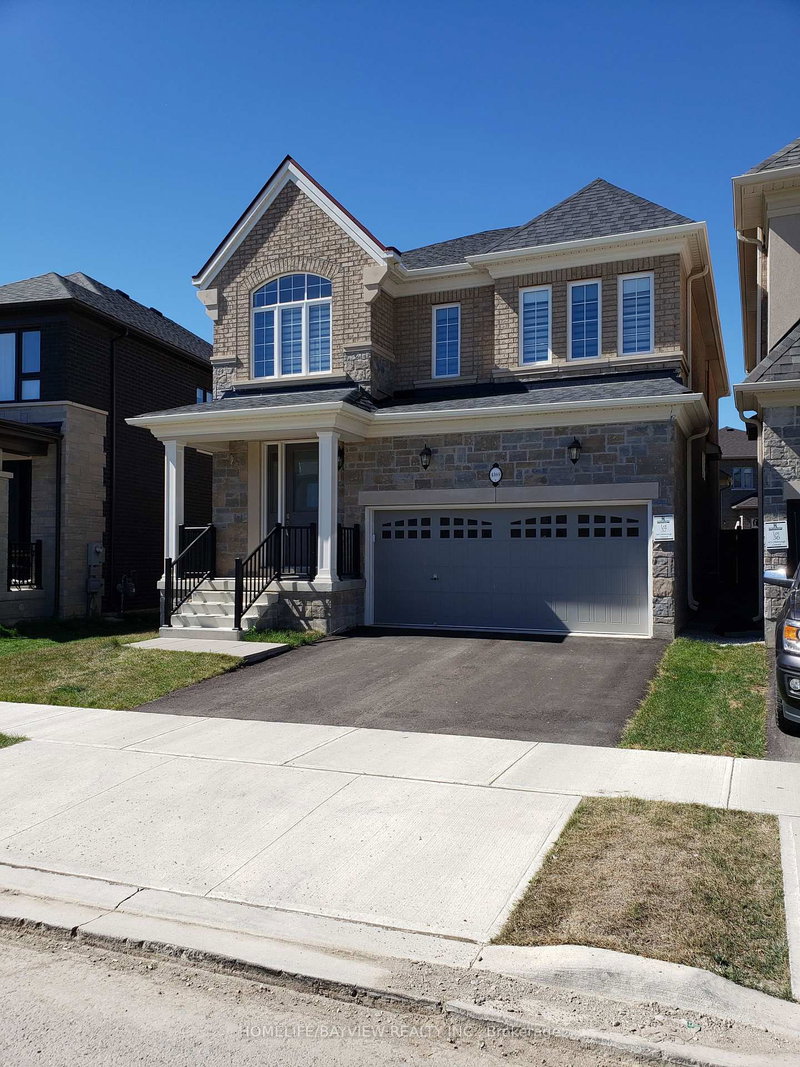
4 Bedroom, 4 Bathroom 2 Garage Detached Home for Lease at $4,750. Built in 2016 by Mattamy Homes in Oakville's Highly Desirable Preserve Community! Ideally Situated Near Dundas St W and Sixth Line, This Bright and Spacious Home Features 9-Foot Ceilings, Hardwood Flooring on the Main Level, an Open-Concept Kitchen with Granite Countertops, a Generous Breakfast Area with Walkout to the Backyard, and an Inviting Family Room with a Stunning Fireplace. The Spacious Primary Bedroom Offers a Luxurious 5-Piece Ensuite. Excellent Location Within Walking Distance to Oodenawi Public School and George Savage Park. Close to St. Ignatius of Loyola Catholic Secondary School, Sixteen Mile Sports Complex, Oakville Trafalgar Memorial Hospital, Shopping Plazas, Parks, and Everyday Amenities. A Wonderful Family Home Offering Comfort, Convenience, and an Exceptional Oakville Lifestyle!

WHAT'S YOUR HOME WORTH?

Click here to get an instant estimate and track its value over time.

  • Date Listed: Saturday, November 07, 2026
  • Listing Brokerage: Royal Elite Jerry Wen Realty Inc. - Disclaimer: The information contained in this listing has not been verified by Royal Elite Jerry Wen Realty Inc. and should be verified by the buyer.

  • City: Oakville

    More 4 bedrooms homes for lease in Oakville

  • Neighbourhood: Glenorchy
  • Major Intersection: Dundas And Sixth Line
  • Full Address: 386 Dahlia Trail, Oakville, L6M 1L4, Canada, ON, Canada
  • Kitchen: Combined W/Br, Stainless Steel Appl, O/Looks Backyard
  • Family Room: hardwood floor, Fireplace, Large Window
  • Living Room: hardwood floor, Separate Rm, Large Window
  • Amenities:
  • Taxes: $0.00 (null)
Kitchen19 x 14 ft266 sq ft
Breakfast19 x 14 ft266 sq ft
Family15 x 11 ft165 sq ft
Dining14 x 11 ft154 sq ft
Living13 x 11 ft143 sq ft
Primary16 x 14 ft224 sq ft
2nd Br13 x 9 ft117 sq ft
3rd Br13 x 11 ft143 sq ft
4th Br12 x 12 ft144 sq ft

Recently leased comparables in Glenorchy

Similar homes for lease

WHAT'S YOUR HOME WORTH?

Click here to get an instant estimate and track its value over time.