By

CALL
TOUR PROPERTY
×

52 Florette Place in Brampton for sale

Asking price
$950,000
Estimate (Nov 07)
$920,000
MLS #:
W14160502
Type:
Semi-Detached, 2-Storey
Approx. SQFT:
1500-2000
Basement:
Finished
4+1 4+1
1 26.01 x 100.78 ft lot
PROPERTY HISTORY
SIGN IN REQUIRED
List Date List Price Last Status Sold Date Sold Price Days On Market
0000-00-00 $00000 Ter N/A N/A N/A
0000-00-00 $00000 Sld Apr 06, 2021 $952,000
0000-00-00 $00000 Ter N/A N/A N/A
0000-00-00 $00000 Sus N/A N/A N/A
0000-00-00 $00000 Sld Apr 28, 2006 $265,500
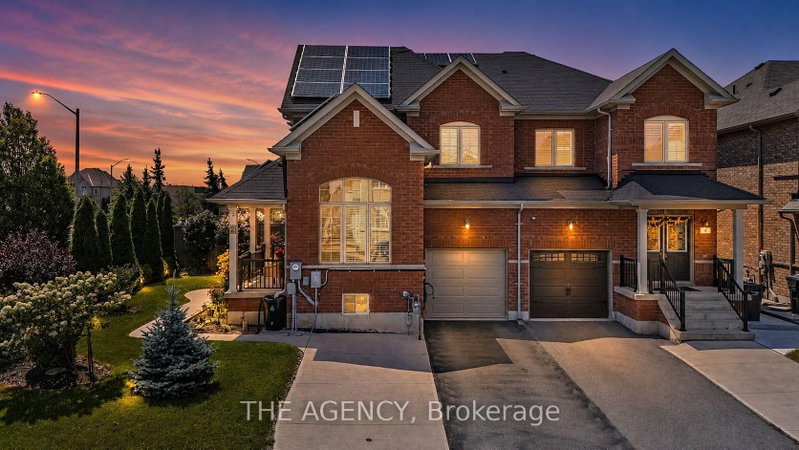
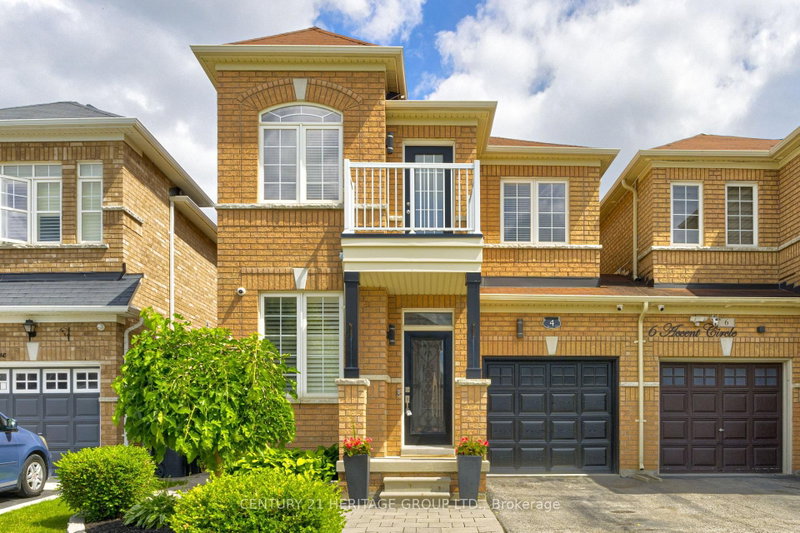
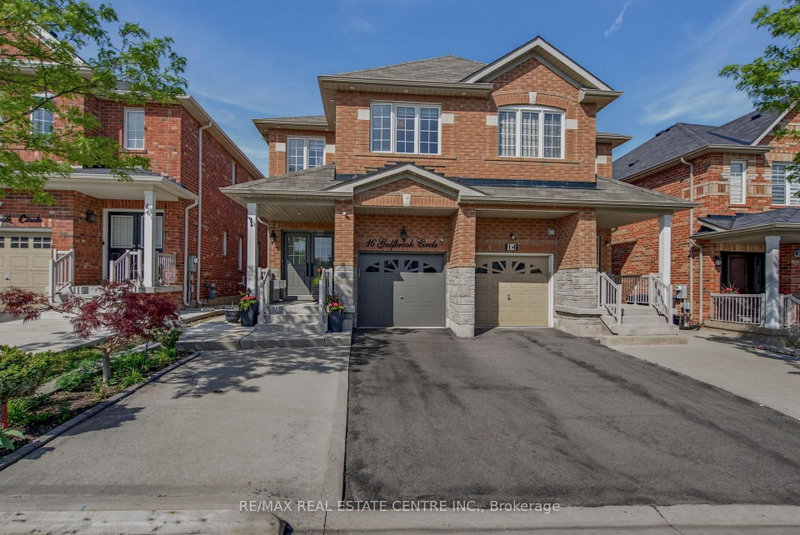
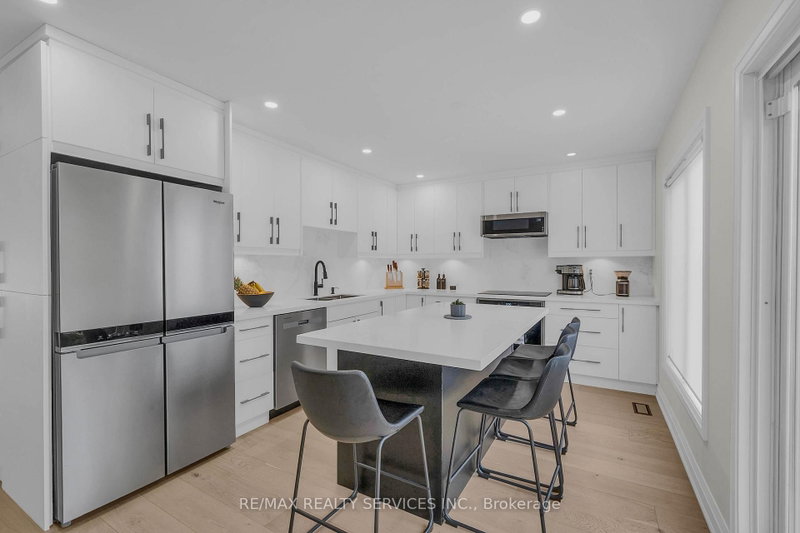
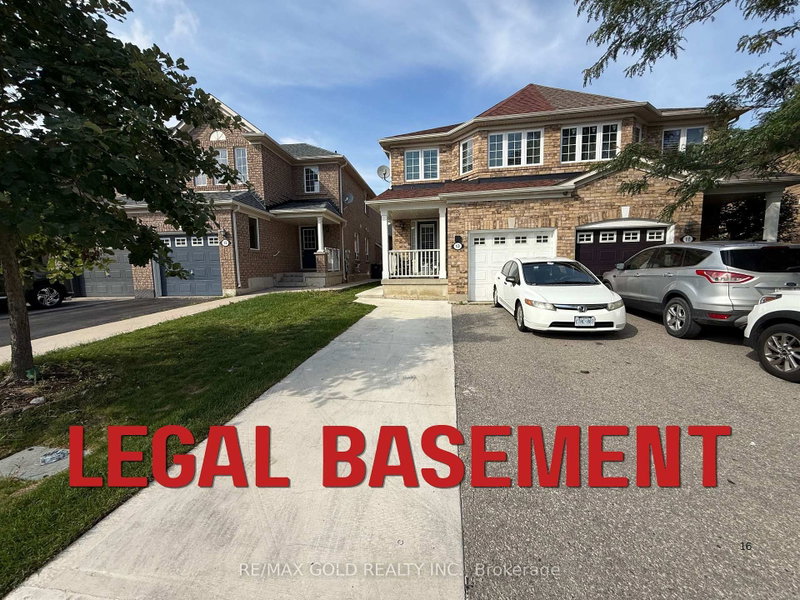
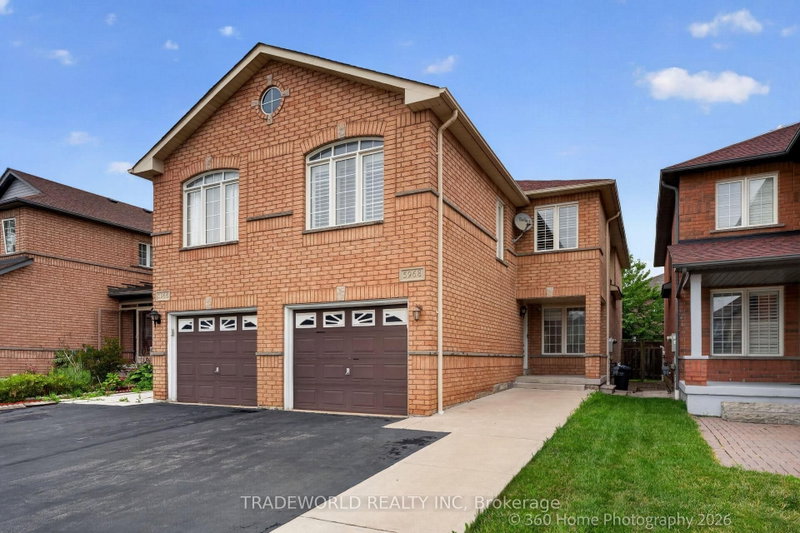
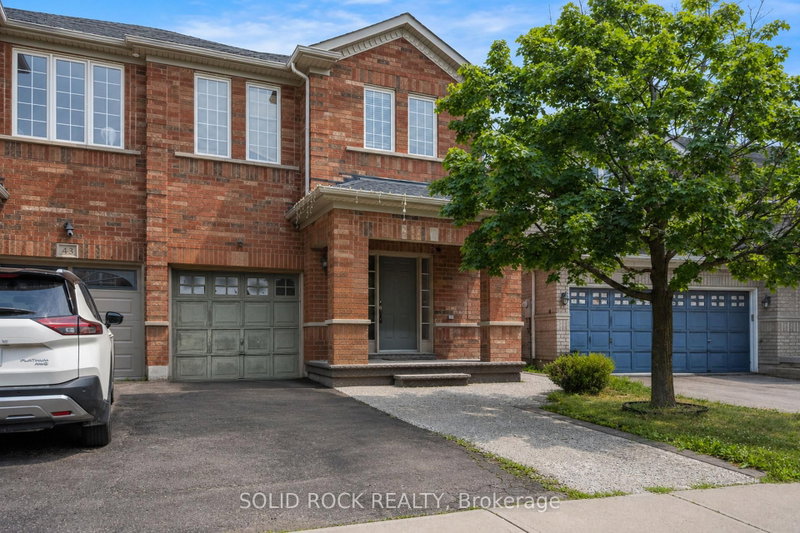
Step into this bright and well-cared-for 4-bedroom, 3-bathroom all-brick semi-detached home. Backing onto open green space with no rear neighbors, it offers rare backyard privacy. Inside, the updated kitchen shines with sleek cabinetry, a stylish backsplash, and stainless steel appliances, opening directly out to the yard. The main floor features classic hardwood, complemented by updated laminate (2021). Upstairs, the spacious primary suite boasts a walk-in closet and a private 4-piece ensuite. Major updates-including a 2020 furnace and a 2019 roof-bring peace of mind. Set on a quiet, family-friendly street close to top schools, parks, major highways, and the GO Station, this move-in-ready gem checks every box.

WHAT'S YOUR HOME WORTH?

Click here to get an instant estimate and track its value over time.

  • Date Listed: Saturday, November 07, 2026
  • Listing Brokerage: Century 21 Heritage Group Ltd. - Disclaimer: The information contained in this listing has not been verified by Century 21 Heritage Group Ltd. and should be verified by the buyer.

  • City: Brampton

    More 4 bedrooms homes for sale in Brampton

  • Neighbourhood: Fletcher's Meadow
  • Major Intersection: Sandalwood/Creditview
  • Full Address: 52 Florette Place, Brampton, L7A 3G6, Canada, ON, Canada
  • Kitchen:
  • Family Room:
  • Living Room:
  • Kitchen:
  • Amenities:
  • Taxes: $5,486.94 (2025)
Dining11 x 12 ft132 sq ft
Kitchen9 x 11 ft99 sq ft
Breakfast9 x 9 ft81 sq ft
Family14 x 12 ft168 sq ft
Primary14 x 16 ft224 sq ft
2nd Br10 x 10 ft100 sq ft
3rd Br11 x 9 ft99 sq ft
4th Br11 x 7 ft77 sq ft
5th Br11 x 11 ft121 sq ft
Living16 x 10 ft160 sq ft
Kitchen13 x 11 ft143 sq ft

Recently sold comparables in Fletcher's Meadow

Similar homes for sale

WHAT'S YOUR HOME WORTH?

Click here to get an instant estimate and track its value over time.