By

CALL
TOUR PROPERTY
×

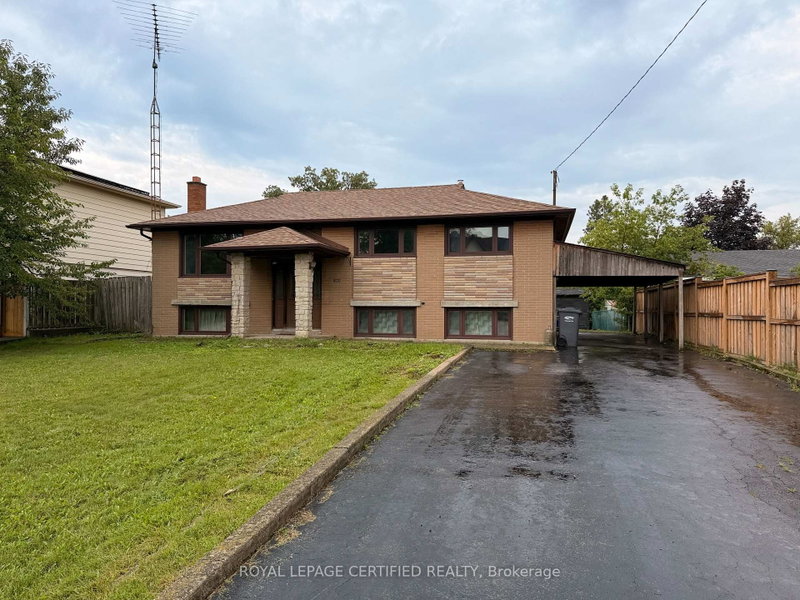
547 Pinegrove Road in Oakville for sale

Asking price
$1,224,900
Estimate (Nov 06)
$1,170,000
MLS #:
W14158812
Type:
Detached, Bungalow-Raised
Approx. SQFT:
700-1100
Basement:
Finished
3+1 3+1
1 72.14 x 127 ft lot
PROPERTY HISTORY
SIGN IN REQUIRED
List Date List Price Last Status Sold Date Sold Price Days On Market
0000-00-00 $00000 Ter N/A N/A N/A
0000-00-00 $00000 Sld Apr 05, 2012 $492,000
Located on sought-after Pinegrove Road in one of Oakville's desirable, established neighbourhoods, this raised bungalow offers 3+1 bedrooms, 3.5 bathrooms, a fully finished basement and a detached double-car garage. The finished basement provides additional living space, complete with a bedroom, kitchen, bathroom and living room, offering flexibility for extended family or guests. Situated in a beautiful residential area surrounded by mature trees, this property offers a wonderful combination of space, comfort and convenience. Enjoy being close to parks, walking trails, schools, shopping, restaurants and everyday amenities. Just a short drive to downtown Oakville, the lakefront. With convenient access to major highways and GO Transit, this location is ideal for commuters and families alike. A fantastic opportunity to enjoy living in one of Oakville's sought-after communities!

WHAT'S YOUR HOME WORTH?

Click here to get an instant estimate and track its value over time.

  • Date Listed: Friday, November 06, 2026
  • Listing Brokerage: Re/Max Real Estate Centre Inc. - Disclaimer: The information contained in this listing has not been verified by Re/Max Real Estate Centre Inc. and should be verified by the buyer.

  • City: Oakville

    More 3 bedrooms homes for sale in Oakville

  • Neighbourhood: West
  • Major Intersection: Pinegrove and Fourth Line
  • Full Address: 547 Pinegrove Road, Oakville, L6K 2C2, Canada, ON, Canada
  • Living Room: Gas Fireplace
  • Kitchen: Quartz Counter, B/I Appliances, Skylight
  • Living Room: Ceramic Floor, Combined W/Kitchen
  • Kitchen: B/I Appliances, Ceramic Floor, O/Looks Living
  • Living Room:
  • Amenities:
  • Taxes: $5,105.76 (2026)
Living11 x 11 ft121 sq ft
Kitchen17 x 11 ft187 sq ft
Dining11 x 11 ft121 sq ft
Primary23 x 11 ft253 sq ft
Br8 x 11 ft88 sq ft
Living9 x 16 ft144 sq ft
Kitchen11 x 15 ft165 sq ft
Br8 x 11 ft88 sq ft
Bathroom7 x 10 ft70 sq ft
Living8 x 16 ft128 sq ft

Recently sold comparables in West

Similar homes for sale

WHAT'S YOUR HOME WORTH?

Click here to get an instant estimate and track its value over time.