List Date
List Price
Last Status
Sold Date
Sold Price
Days On Market
0000-00-00
$00000
Sld
Nov 25, 2022
$1,100,000
0000-00-00
$00000
Ter
N/A
N/A N/A
0000-00-00
$00000
Ter
N/A
N/A N/A
0000-00-00
$00000
Sld
Oct 26, 2018
$620,000
0000-00-00
$00000
Ter
N/A
N/A N/A
0000-00-00
$00000
Sld
Aug 11, 2016
$535,000
0000-00-00
$00000
Sld
May 04, 2009
$345,000
0000-00-00
$00000
Exp
N/A
N/A N/A
0000-00-00
$00000
Exp
N/A
N/A N/A
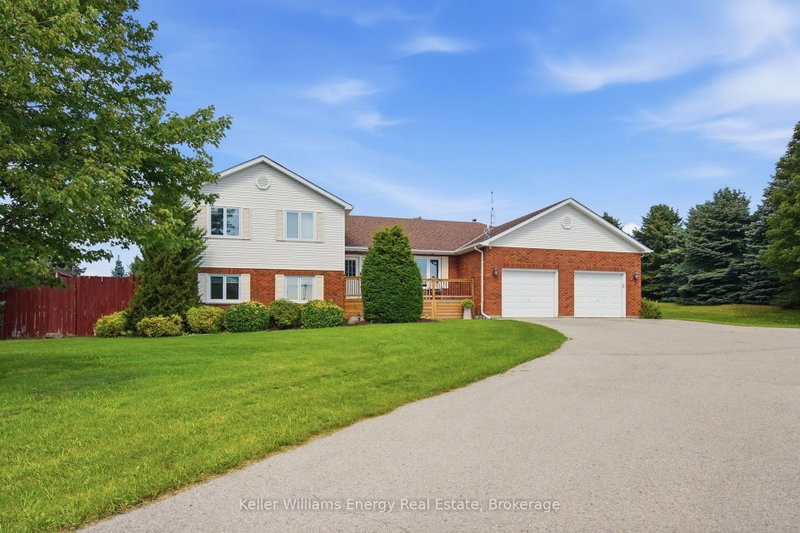
Start Packing! Welcome to this beautifully updated 4-level sidesplit, situated on a premium street with inviting curb appeal and attention to detail throughout. Offering 3+1 bedrooms and 3 bathrooms, this move-in-ready home features a warm, open-concept living room and kitchen, complete with quartz countertops, built-in professional appliances, and a walkout to the backyard. Perfect for entertaining or enjoying quality time with family! Step outside to your private backyard oasis featuring an inground pool surrounded by interlock stone patio. Kitchen & Appliances(2021), Bathrooms(2020-2022), Windows(2021), Pool Heater, Filter & Liner(2022), Interlock Stone In Front & Backyard(2022), Pool Pump(2014), Tankless Hot Water(2021), Furnace(2010), A/C (2010).
DETAILS
ROOMS
MAP
OPEN HOUSES
Date Listed: Thursday, November 05, 2026 Listing Brokerage: Royal Lepage Meadowtowne Realty - Disclaimer: The information contained in this listing has not been verified by Royal Lepage Meadowtowne Realty and should be verified by the buyer. Virtual Tour: View Virtual Tour for 9 Irwin Crescent City: Halton Hills
More 3 bedrooms homes for sale in Halton Hills
Neighbourhood: Georgetown Major Intersection: Delrex/Irwin Full Address: 9 Irwin Crescent, Halton Hills, L7G 1E7, Canada, ON, Canada Kitchen: B/I Appliances, Eat-In Kitchen, O/Looks Pool Living Room: Bay Window, O/Looks Frontyard, Combined W/Kitchen Family Room: W/O To Patio, W/O To Pool Amenities: Taxes: $6,134.00 (2026)
Kitchen 16 x 20 ft 320 sq ft
Living 16 x 12 ft 192 sq ft
Family 20 x 9 ft 180 sq ft
Primary 13 x 17 ft 221 sq ft
2nd Br 11 x 8 ft 88 sq ft
3rd Br 11 x 10 ft 110 sq ft
4th Br 13 x 11 ft 143 sq ft
Laundry 13 x 7 ft 91 sq ft
Sunday - November 08 2:00 - 4:00 PM
Recently sold comparables in Georgetown
Sold 67 days ago.
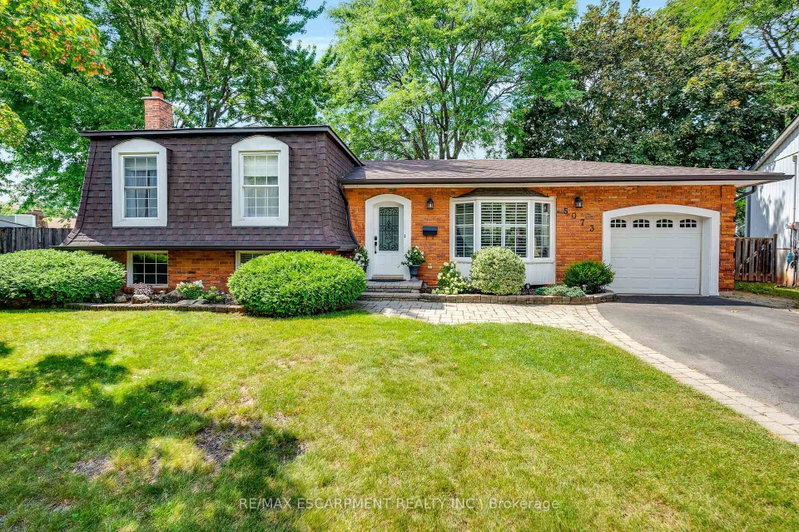
5073 Queen's Court
Appleby, Burlington #W13699654
Sold 7 days ago.
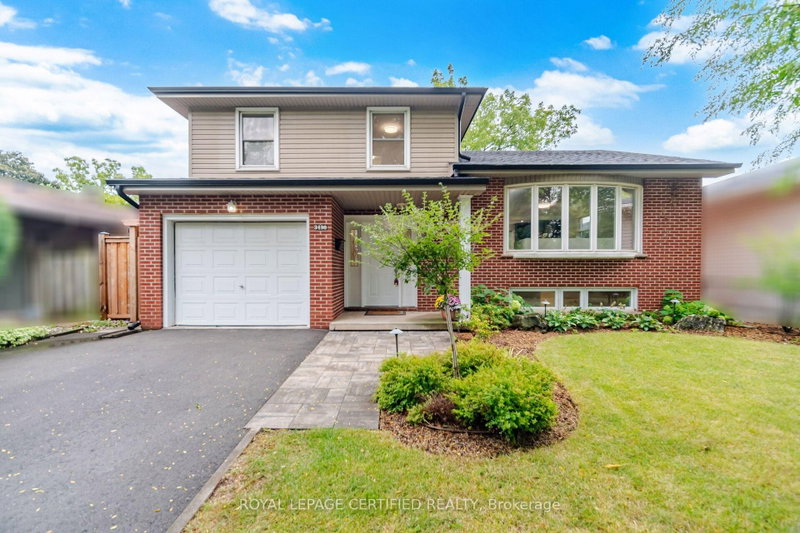
3490 Rexway Drive
Roseland, Burlington #W13764714
Sold 43 days ago.
22 Rosebough Street
Dundas, Hamilton #X13568622
3+1 BED3 BATH
$1,050,000
Sold 51 days ago.
192 Sweeney Drive
Victoria Village, Toronto #C13760582
Sold 74 days ago.
614 Rupert Avenue
Stouffville, Whitchurch-Stouffville #N13531748
Sold 24 days ago.
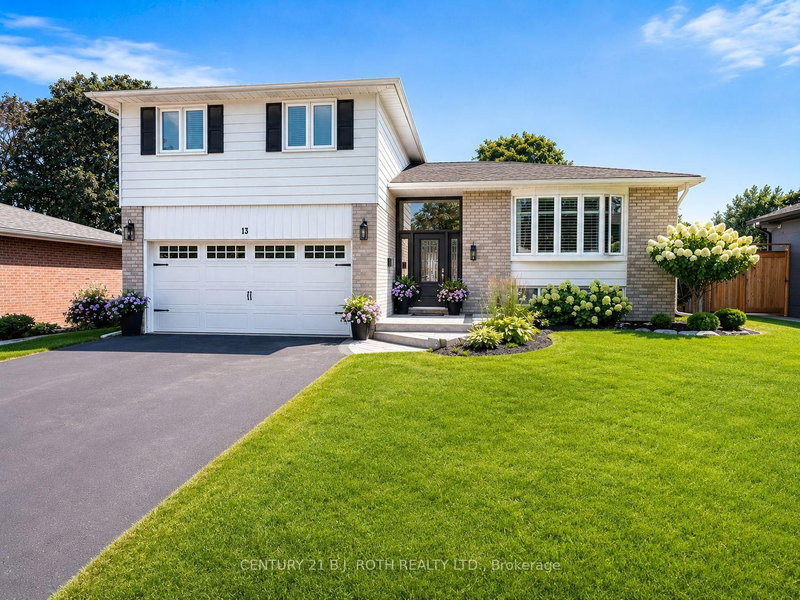
13 Clover Avenue
Allandale Heights, Barrie #S13706698
Sold 17 days ago.
321 Miller Drive
Edgehill Drive, Barrie #S13761532
Sold 39 days ago.
14750 Regional 57 Road
Rural Scugog, Scugog #E13437608
Sold 51 days ago.
4500 Concession 6 Road
Rural Clarington, Clarington #E13764970
Listed 28 days ago.
41 Prince Charles Street
Georgetown, Halton Hills #W13883344
Estimate (Nov 05) $745,000
Listed 42 days ago.
15 Norton Crescent
Georgetown, Halton Hills #W13828278
Estimate (Nov 05) $780,000
Listed 42 days ago.
416 Delrex Boulevard
Georgetown, Halton Hills #W13828922
Estimate (Nov 04) $790,000
Listed 20 days ago.
10 REXWAY Drive
Georgetown, Halton Hills #W14090490
Estimate (Oct 17) $810,484
Listed 10 days ago.
67 Smith Drive
Georgetown, Halton Hills #W14120422
Estimate (Nov 05) $845,000
Listed 22 hours ago.
338 Delrex Boulevard
Georgetown, Halton Hills #W14157034
Estimate (Nov 06) $820,000
Listed 2 days ago.
14 Crombie Place
Georgetown, Halton Hills #W14150456
Estimate (Nov 04) $870,000
Listed 111 days ago.
224 Delrex Boulevard
Georgetown, Halton Hills #W13580850
Estimate (Jul 18) $992,520
Listed 45 days ago.
32 Norton Crescent
Georgetown, Halton Hills #W13814038
Estimate (Sep 22) $964,160
Listed 1 day ago.
33 Preston Street
Georgetown, Halton Hills #W14154076
Estimate (Nov 05) $975,000





 Share


 3+1
 3+1
 1
 50.07 x 110.15 ft lot