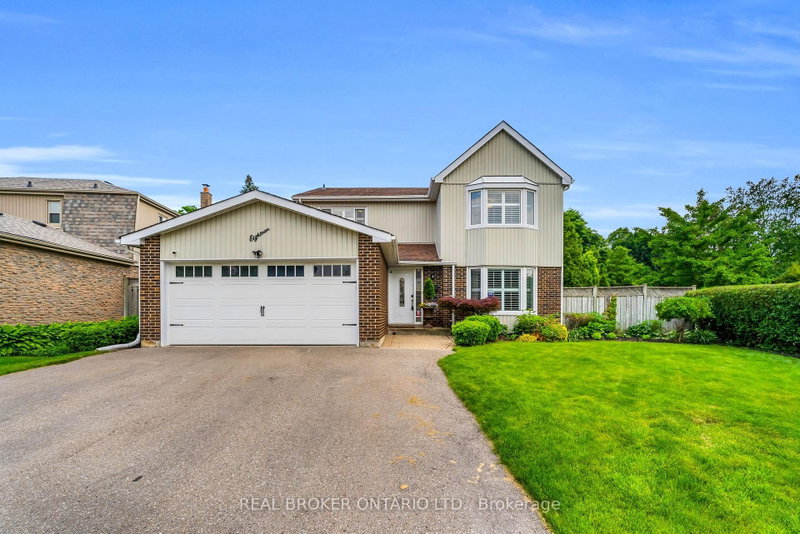
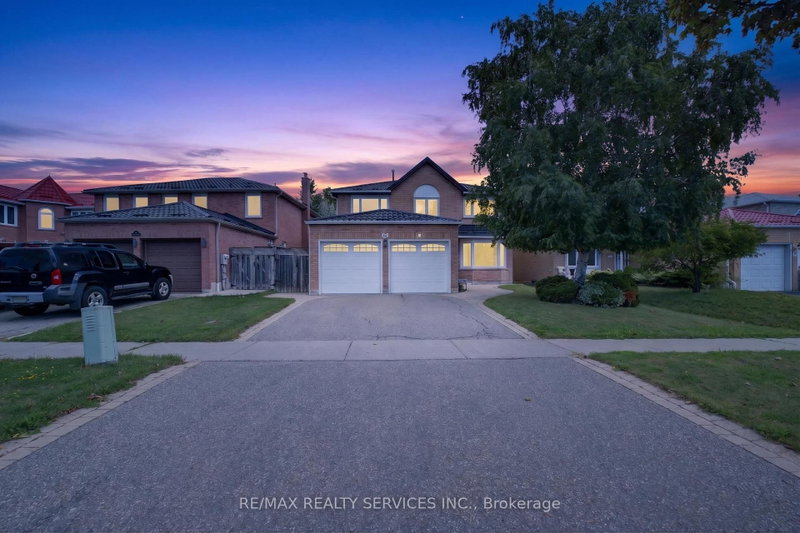
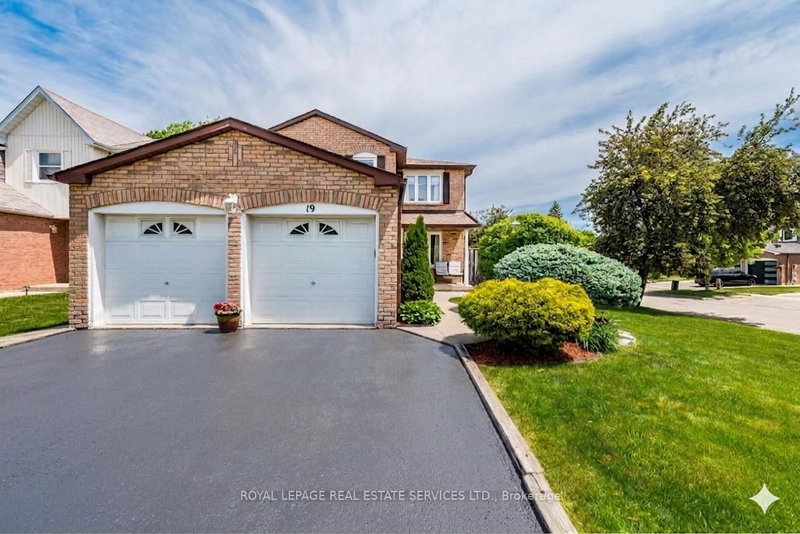
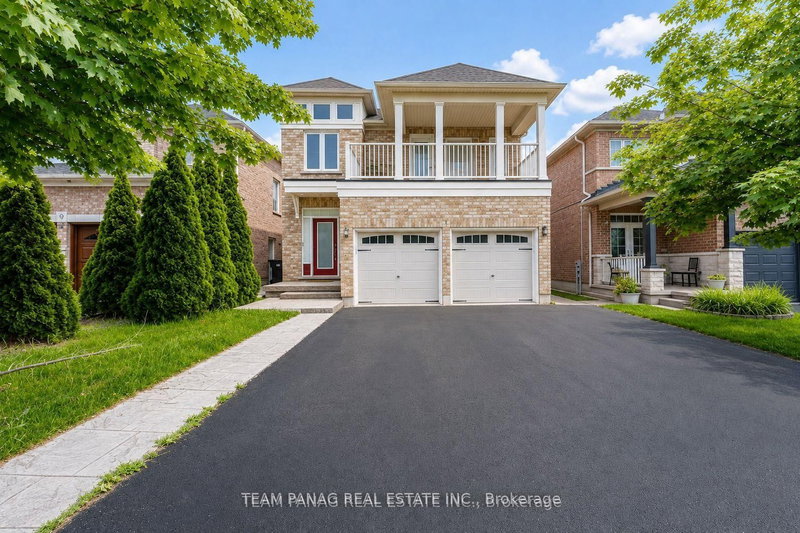
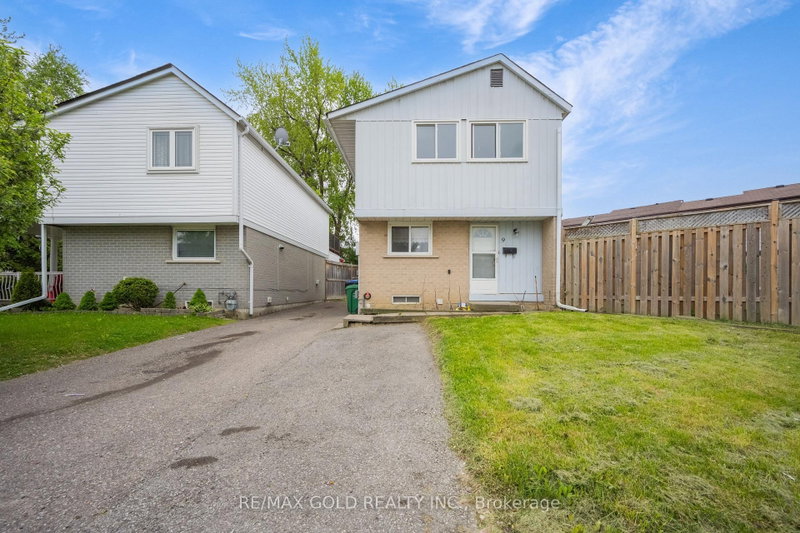
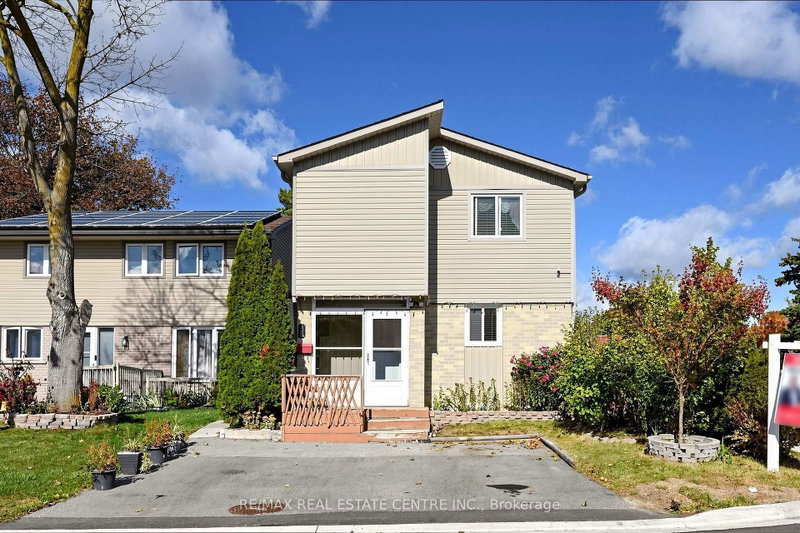
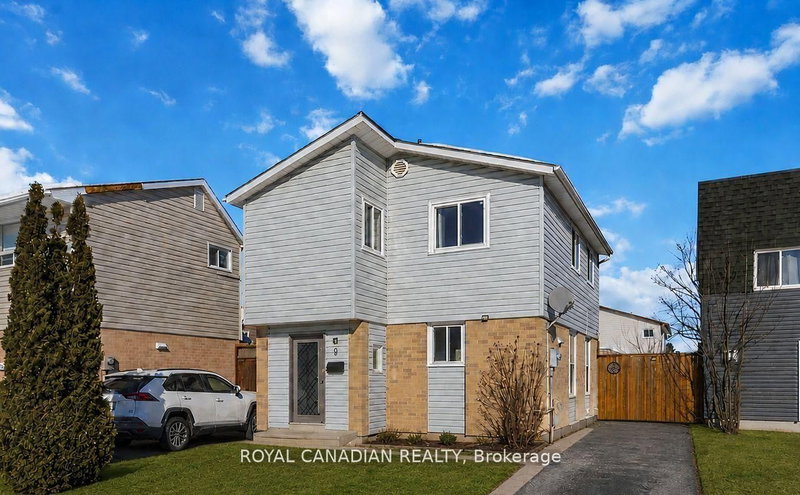
Stunning Detached Home Featuring 4+3 Bedrooms, 5 Bathrooms, Parking for 6 Vehicles, And a 3-Bedroom, 2-Bathroom Legal Basement Apartment With a Separate Entrance! Situated on a Premium 50-Ft Lot Fronting Mackay Street, This Home Offers Excellent Rental Income Potential or Extended Family Living. The Main Floor Features Separate Formal Living and Dining Rooms, a Family Room With a Feature Wall, an Upgraded Kitchen With Gas Stove, Stainless Steel Appliances, Backsplash and Tile Flooring, Along With an Updated 3-Pc Washroom. The Second Floor Offers 4 Spacious Bedrooms. The Legal Basement Features 3 Bedrooms, 2 Full Washrooms, a Separate Living Area and a Kitchen With Gas Stove and Stainless Steel Appliances. The Rear Separate Entrance Is Covered for Added Protection From Snow. Numerous Upgrades Include Furnace (2025), Roof (2024), A/C (2022), Stove (2024), Upgraded Kitchens, Washrooms and Flooring on the Main Floor and Basement, and Window Shutters (2025). Enjoy a New Brick Patio Along the Left Side and Backyard, a 2-Car Garage and 4 Additional Parking Spaces. Conveniently Located Within Walking Distance to Schools and Bus Stops, and Approximately 5 Minutets to Highway 410, in a Great Family-Friendly Neighbourhood!
Listing Brokerage: Team Panag Real Estate Inc. - Disclaimer: The information contained in this listing has not been verified by Team Panag Real Estate Inc. and should be verified by the buyer.





 Share


 4+3
 4+3
 2
 49.67 x 94.65 ft lot