By

CALL
TOUR PROPERTY
×

9 Flemington Drive in Caledon for lease

Asking price
$3,100
MLS #:
W14148728
Type:
Att/Row/Twnhouse, 2-Storey
Approx. SQFT:
1100-1500
Basement:
Finished
3 3
1 21.98 x 102.03 ft lot
PROPERTY HISTORY
SIGN IN REQUIRED
List Date List Price Last Status Sold Date Sold Price Days On Market
0000-00-00 $00000 Ter N/A N/A N/A
0000-00-00 $00000 Lsd May 16, 2022 $2,995
0000-00-00 $00000 Ter N/A N/A N/A
0000-00-00 $00000 Sld Jul 08, 2011 $321,000
0000-00-00 $00000 Ter N/A N/A N/A
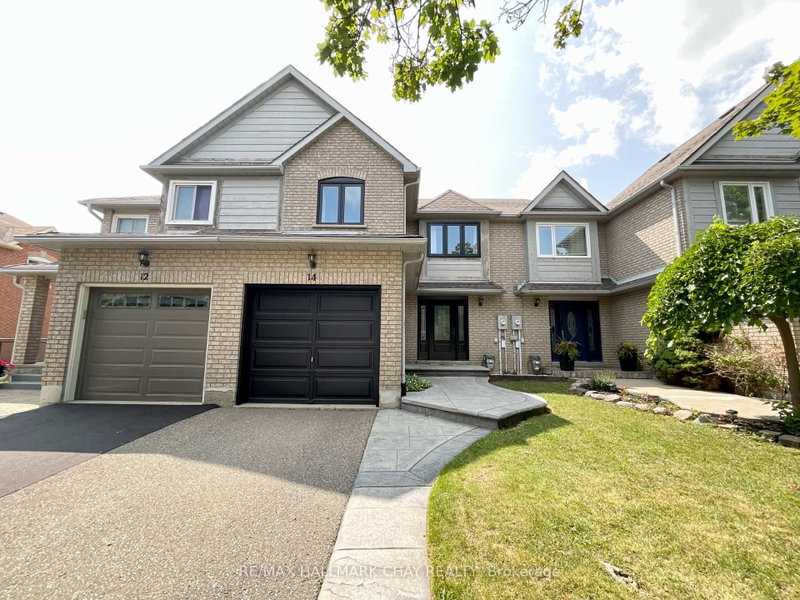
Townhouse in sought-after Valleywood community. Townhouse that feels like a semi-detached: connected by fire wall on one side and attached garage on the other. Access to backyard through the garage and side walkway. Three bedrooms, one shared 4-piece bathroom and one 2-Piece primary ensuite. Hardwood floors throughout main and second floor. Large living area leads to open concept kitchen and dining room. Walk-out to deck and fenced yard. Basement is finished and has huge rec room with space for office, play and living area. Laundry in the basement as well as cold cellar. Steps from library, park and playground. Quick access to Hwy. 410 for easy commuting. Mayfield Secondary School District. Not furnished. Includes appliances, upgraded light fixtures, window coverings, garage door opener and remote. Parking for 3 cars. Owned water softener. Tenant to assume 100% of utilities.

WHAT'S YOUR HOME WORTH?

Click here to get an instant estimate and track its value over time.

  • Date Listed: Wednesday, November 04, 2026
  • Listing Brokerage: Re/Max Realty Services Inc. - Disclaimer: The information contained in this listing has not been verified by Re/Max Realty Services Inc. and should be verified by the buyer.

  • City: Caledon

    More 3 bedrooms homes for lease in Caledon

  • Neighbourhood: Rural Caledon
  • Major Intersection: Flemington Dr/Snelcrest Dr
  • Full Address: 9 Flemington Drive, Caledon, L7C 1B5, Canada, ON, Canada
  • Living Room: hardwood floor, Pot Lights
  • Kitchen: Ceramic Floor, W/O To Deck, O/Looks Dining
  • Amenities:
  • Taxes: $0.00 (null)
Living17 x 12 ft204 sq ft
Dining9 x 11 ft99 sq ft
Kitchen16 x 9 ft144 sq ft
Primary13 x 11 ft143 sq ft
2nd Br9 x 14 ft126 sq ft
3rd Br9 x 14 ft126 sq ft
Rec32 x 10 ft320 sq ft

Recently leased comparables in Rural Caledon

Similar homes for lease

WHAT'S YOUR HOME WORTH?

Click here to get an instant estimate and track its value over time.