By

CALL
TOUR PROPERTY
×

488 Father Tobin Road in Brampton for sale

Asking price
$1,300,000
Estimate (Nov 04)
$1,250,000
MLS #:
W14148318
Type:
Detached, 2-Storey
Approx. SQFT:
3000-3500
Basement:
Apartment, Sep Entrance
5+2 5+2
2 46.92 x 90.22 ft lot
PROPERTY HISTORY
SIGN IN REQUIRED
List Date List Price Last Status Sold Date Sold Price Days On Market
0000-00-00 $00000 Sld Jun 08, 2012 $603,000
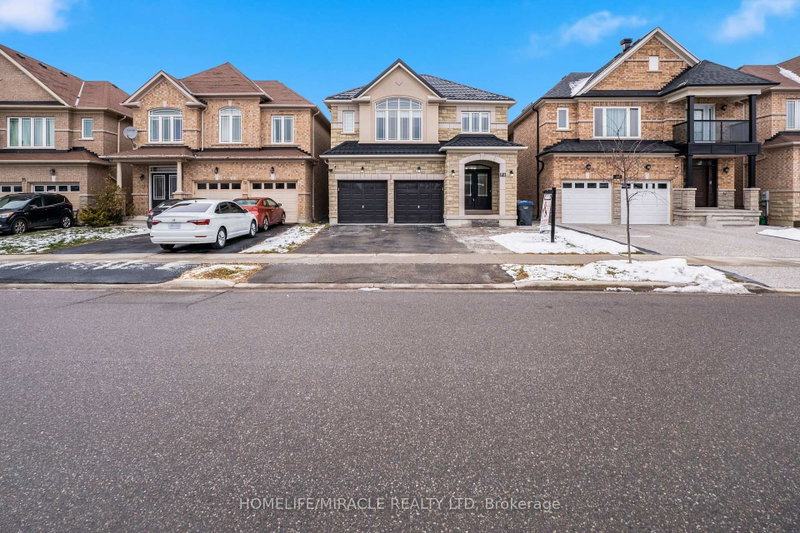
Spacious, Immaculate 5 Bedroom Beautiful With Open Concept, Well Kept, With Legal 2 Bedrooms Spacious Basement Apartment Along With Seperate Entrace. Wide Lot. Extended Driveway. Greenpark Show Piece 'The Stone Ridge' Offering 3156 Sq Ft. Spacious Large Front Porch, Open Foyer With Polished Porcelain Tiles, Oak Staircase With Wrought Iron Pickets, Granite Counters And Island In The Kitchen + Extended Cabinets, Upgraded Kitchen With Wine Rack And Glass Cupboards, Breakfast Area, W/O To Patterned Concrete Patio, Main Floor Study Room, 9 Ft Ceilings On The Main Level, 2 Fireplaces, Lots More Upgrades And Features in Whole House. Seeing Is Believing. Close To Schools, Shopping, Transit, Parks, Highways, Library.

WHAT'S YOUR HOME WORTH?

Click here to get an instant estimate and track its value over time.

  • Date Listed: Wednesday, November 04, 2026
  • Listing Brokerage: Homelife/Miracle Realty Ltd - Disclaimer: The information contained in this listing has not been verified by Homelife/Miracle Realty Ltd and should be verified by the buyer.
  • Virtual Tour: View Virtual Tour for 488 Father Tobin Road
  • City: Brampton

    More 5 bedrooms homes for sale in Brampton

  • Neighbourhood: Sandringham-Wellington
  • Major Intersection: Dixie Rd/Father Tobin Rd
  • Full Address: 488 Father Tobin Road, Brampton, L6R 0S6, Canada, ON, Canada
  • Kitchen: Ceramic Floor, Granite Counter, Centre Island
  • Family Room: Laminate, Fireplace, Open Concept
  • Living Room: Laminate, Combined W/Dining, Window
  • Living Room: Laminate, Fireplace, Pot Lights
  • Kitchen: Laminate, Modern Kitchen, Large Window
  • Amenities:
  • Taxes: $10,500.00 (2026)
Kitchen12 x 11 ft132 sq ft
Breakfast14 x 11 ft154 sq ft
Family15 x 15 ft225 sq ft
Living20 x 11 ft220 sq ft
Dining20 x 11 ft220 sq ft
Study11 x 11 ft121 sq ft
Primary19 x 13 ft247 sq ft
2nd Br15 x 13 ft195 sq ft
3rd Br18 x 10 ft180 sq ft
4th Br13 x 11 ft143 sq ft
5th Br13 x 11 ft143 sq ft
Living14 x 14 ft196 sq ft
Br18 x 11 ft198 sq ft
2nd Br14 x 11 ft154 sq ft
Kitchen14 x 11 ft154 sq ft
Bathroom11 x 8 ft88 sq ft

  • Saturday - November 07 2:00 - 4:00 PM

Recently sold comparables in Sandringham-Wellington

Similar homes for sale

WHAT'S YOUR HOME WORTH?

Click here to get an instant estimate and track its value over time.