List Date
List Price
Last Status
Sold Date
Sold Price
Days On Market
0000-00-00
$00000
Sld
Aug 26, 2020
$719,000
0000-00-00
$00000
Ter
N/A
N/A N/A
0000-00-00
$00000
Ter
N/A
N/A N/A
0000-00-00
$00000
Ter
N/A
N/A N/A
0000-00-00
$00000
Ter
N/A
N/A N/A
0000-00-00
$00000
Sld
Mar 02, 2017
$623,000
0000-00-00
$00000
Sld
May 30, 2011
$351,500
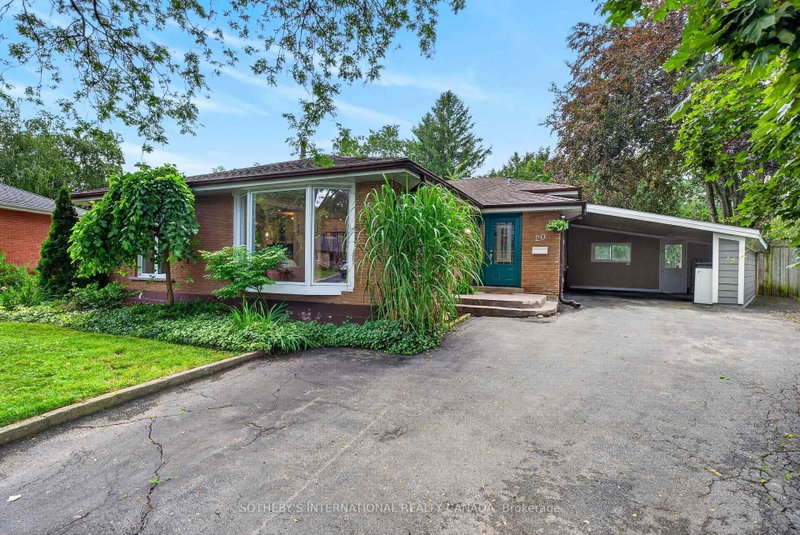
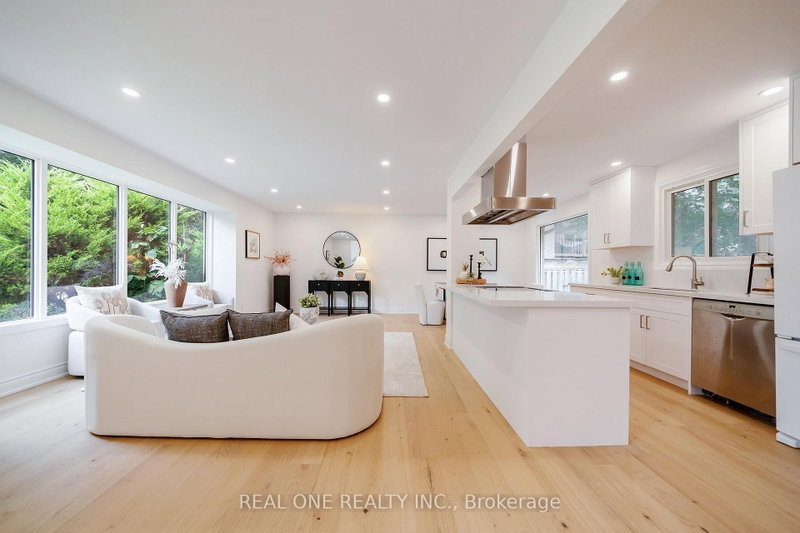
Welcome to this beautifully updated 3 bedroom, 2 bathroom home, tucked away on a quiet, family-friendly court. Extensive renovations over the past five years mean all the hard work has been done, so you can simply move in and enjoy. With two full kitchens, this home offers rare flexibility for multi-generational living, or in-law accommodation. Each space is thoughtfully finished and ready to suit the way you live. Step outside to a meticulously maintained, private backyard retreat, perfect for entertaining, gardening, or quiet evenings at home. With little traffic and a true sense of community, the court is ideal for families with children. Pride of ownership shows in every detail.
Date Listed: Tuesday, November 03, 2026 Listing Brokerage: Re/Max Escarpment Realty Inc. - Disclaimer: The information contained in this listing has not been verified by Re/Max Escarpment Realty Inc. and should be verified by the buyer. Virtual Tour: View Virtual Tour for 2205 Silverbirch Court City: Burlington
More 3 bedrooms homes for sale in Burlington
Neighbourhood: Headon Major Intersection: Guelph Line and Longmeadow Road Full Address: 2205 Silverbirch Court, Burlington, L7M 3H6, ON, Canada Kitchen: Living Room: Family Room: Kitchen: Amenities: Taxes: $4,964.72 (2026)
Dining 13 x 10 ft 130 sq ft
Kitchen 16 x 9 ft 144 sq ft
Living 18 x 13 ft 234 sq ft
Foyer 6 x 5 ft 30 sq ft
Primary 14 x 11 ft 154 sq ft
2nd Br 11 x 9 ft 99 sq ft
Bathroom 8 x 7 ft 56 sq ft
Family 15 x 12 ft 180 sq ft
3rd Br 11 x 8 ft 88 sq ft
Bathroom 8 x 8 ft 64 sq ft
Kitchen 11 x 7 ft 77 sq ft
Rec 27 x 12 ft 324 sq ft
Recently sold comparables in Headon
Sold 5 days ago.
2379 Duncaster Drive
Brant Hills, Burlington #W13775344
3+1 BED4 BATH
$1,080,000
Sold 89 days ago.
20 Monarch Court
Dundas, Hamilton #X13620160
Sold 5 days ago.
1535 Thetford Court
Clarkson, Mississauga #W14029324
Sold 60 days ago.
12072 Sixth Line
Rural Halton Hills, Halton Hills #W13212936
Sold 27 days ago.
55 Malcolm Crescent
Central Park, Brampton #W13792316
Sold 59 days ago.
34 Royal York Road
Lakeshore, St. Catharines #X13669122
3+1 BED2 BATH
$1,015,000
Sold 26 days ago.
203 Centennial Road
Centennial Scarborough, Toronto #E13834616
3+2 BED4 BATH
$1,050,000
Sold 74 days ago.
52 Sir Bedevere Place
Markham Village, Markham #N13560184
Sold 66 days ago.
1208 Little Bob Lake Road
Lutterworth, Minden Hills #X13675880
Listed 1 day ago.
2335 Duncaster Drive
Brant Hills, Burlington #W14137524
Estimate (Nov 02) $842,363
Listed 52 days ago.
2330 Glastonbury Road S
Brant Hills, Burlington #W13777190
Estimate (Sep 12) $954,957
Listed 5 days ago.
2451 Malcolm Crescent
Brant Hills, Burlington #W14127660
Estimate (Oct 29) $890,542
Listed 21 days ago.
2092 Hunt Crescent
Headon, Burlington #W14028996
Estimate (Oct 13) $946,717
Listed 41 days ago.
2328 Malcolm Crescent
Brant Hills, Burlington #W13821088
Estimate (Sep 23) $993,688
Listed 14 days ago.
1485 Newlands Crescent
Palmer, Burlington #W14096848
Estimate (Oct 20) $950,633
Listed 4 days ago.
1334 Sycamore Drive
Palmer, Burlington #W14133652
Estimate (Oct 30) $996,433
Listed 27 days ago.
3148 Bentworth Drive
Palmer, Burlington #W13875866
Estimate (Oct 08) $982,843
Listed 28 days ago.
3202 Centennial Drive E
Palmer, Burlington #W13865670
Estimate (Oct 06) $997,189
Listed 77 days ago.
3098 Driftwood Drive
Brant Hills, Burlington #W13688194
Estimate (Aug 18) $993,783





 Share


 3
 3
 1
 32.81 x 110.73 ft lot