By

CALL
TOUR PROPERTY
×

2453 Butternut Crescent in Burlington for sale

Asking price
$1,350,000
MLS #:
W14139810
Type:
Detached, 2-Storey
Approx. SQFT:
2500-3000
Basement:
Unfinished
4 4
2 64.29 x 100.22 ft lot
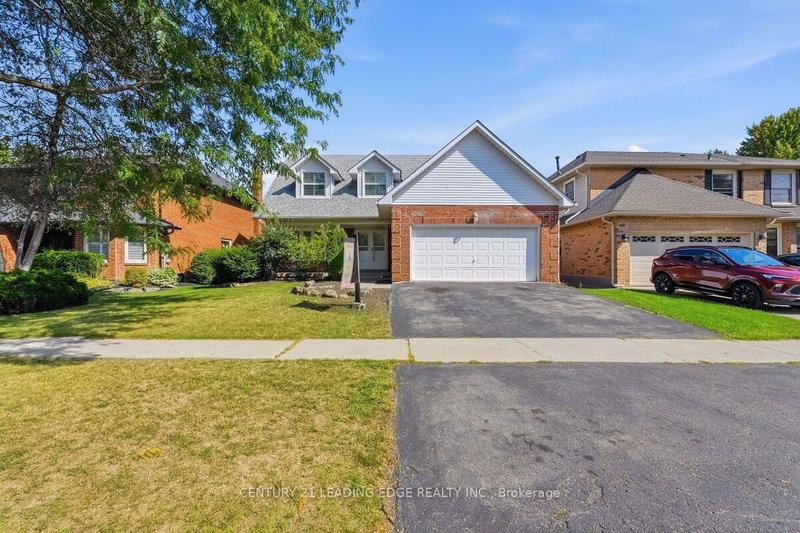
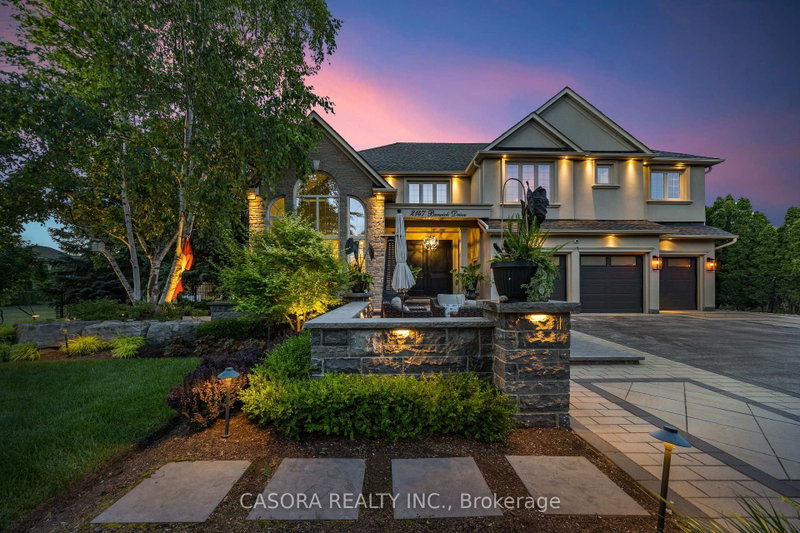
Welcome to this spacious four-bedroom family home with classic brick curb appeal and a double garage and above raised pool. The main floor has a bright, open layout with a separate living room and dining room, plus a cozy family room and walkout to the patio. The kitchen is open toa sunny breakfast area, and the main-floor laundry and powder room add everyday convenience.Upstairs, the primary suite has a walk-in closet and a private ensuite. Three more great sized bedrooms share a full bath. The large basement is a blank canvas, with space for a future rec room, home gym, or media area to suit your family.Book your showing today.

WHAT'S YOUR HOME WORTH?

Click here to get an instant estimate and track its value over time.

  • Date Listed: Monday, November 02, 2026
  • Listing Brokerage: Re/Max Realtron Realty Inc. - Disclaimer: The information contained in this listing has not been verified by Re/Max Realtron Realty Inc. and should be verified by the buyer.

  • City: Burlington

    More 4 bedrooms homes for sale in Burlington

  • Neighbourhood: Headon
  • Major Intersection: HEADON FOREST & BUTTERNUT CRES
  • Full Address: 2453 Butternut Crescent, Burlington, L7M 3L8, ON, Canada
  • Family Room:
  • Kitchen:
  • Living Room:
  • Amenities:
  • Taxes: $6,232.00 (2026)
Family11 x 16 ft176 sq ft
Breakfast11 x 8 ft88 sq ft
Kitchen11 x 8 ft88 sq ft
Dining11 x 12 ft132 sq ft
Living11 x 17 ft187 sq ft
Primary11 x 17 ft187 sq ft
2nd Br10 x 13 ft130 sq ft
3rd Br10 x 12 ft120 sq ft
4th Br12 x 9 ft108 sq ft

Recently sold comparables in Headon

Similar homes for sale

WHAT'S YOUR HOME WORTH?

Click here to get an instant estimate and track its value over time.