By

CALL
TOUR PROPERTY
×

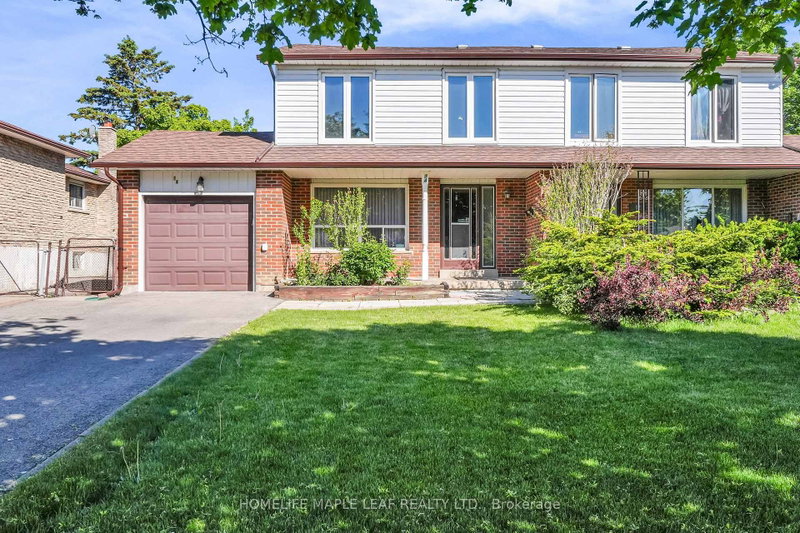
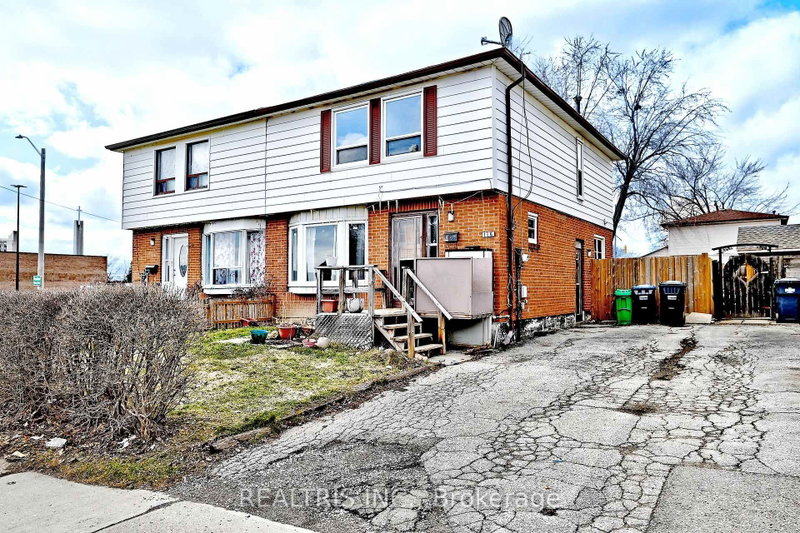
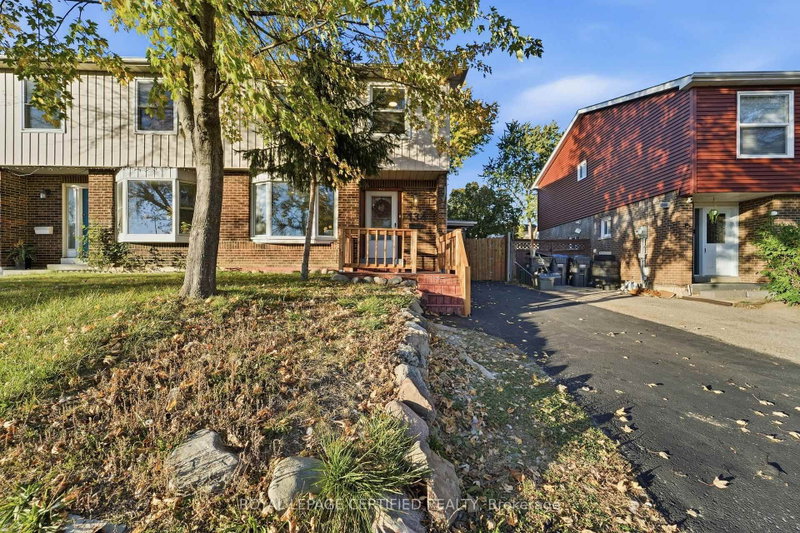
88 salisbury Circle in Brampton for sale

Asking price
$699,000
Estimate (Nov 02)
$703,864
MLS #:
W14139392
Type:
Semi-Detached, 2-Storey
Approx. SQFT:
1500-2000
Basement:
Full
4+2 4+2
1 30.08 x 100 ft lot
PROPERTY HISTORY
SIGN IN REQUIRED
List Date List Price Last Status Sold Date Sold Price Days On Market
0000-00-00 $00000 Sld Jul 20 $488,000
spacious and beautifully semi-detached home offering an impressive 4 bedrooms above grade plus2 additional bedrooms in the finished basement, making it ideal for large or multi-generationalfamilies! This home features a beautiful kitchen with center island, separate living and familyrooms, and a built-in garage with direct access to the house. Enjoy the large backyard, perfectfor summer BBQs, family gatherings and outdoor entertaining. Situated on a quiet,family-friendly street in an established neighborhood surrounded by mature trees andwell-maintained homes. Conveniently located close to schools, parks, playgrounds, walkingtrails, public transit, shopping, restaurants and recreation centers. Easy access to Highway410 provides convenient commuting throughout Brampton and the GTA. An excellent opportunity toenjoy space, comfort and convenience in a desirable family-oriented community!

WHAT'S YOUR HOME WORTH?

Click here to get an instant estimate and track its value over time.

  • Date Listed: Sunday, November 01, 2026
  • Listing Brokerage: Royal Lepage Flower City Realty - Disclaimer: The information contained in this listing has not been verified by Royal Lepage Flower City Realty and should be verified by the buyer.

  • City: Brampton

    More 4 bedrooms homes for sale in Brampton

  • Neighbourhood: Brampton North
  • Major Intersection: Woodward ave and Kennedy
  • Full Address: 88 salisbury Circle, Brampton, L6V 2Z5, ON, Canada
  • Living Room: Fireplace, hardwood floor, W/O To Deck
  • Family Room: hardwood floor, W/O To Patio
  • Kitchen: Ceramic Floor, Backsplash, Centre Island
  • Amenities:
  • Taxes: $4,637.51 (2026)
Foyer8 x 5 ft40 sq ft
Living12 x 12 ft144 sq ft
Dining7 x 12 ft84 sq ft
Family10 x 10 ft100 sq ft
Kitchen9 x 10 ft90 sq ft
Primary13 x 16 ft208 sq ft
2nd Br9 x 16 ft144 sq ft
3rd Br9 x 10 ft90 sq ft
4th Br10 x 14 ft140 sq ft
Br10 x 8 ft80 sq ft
Br10 x 7 ft70 sq ft
Rec12 x 23 ft276 sq ft

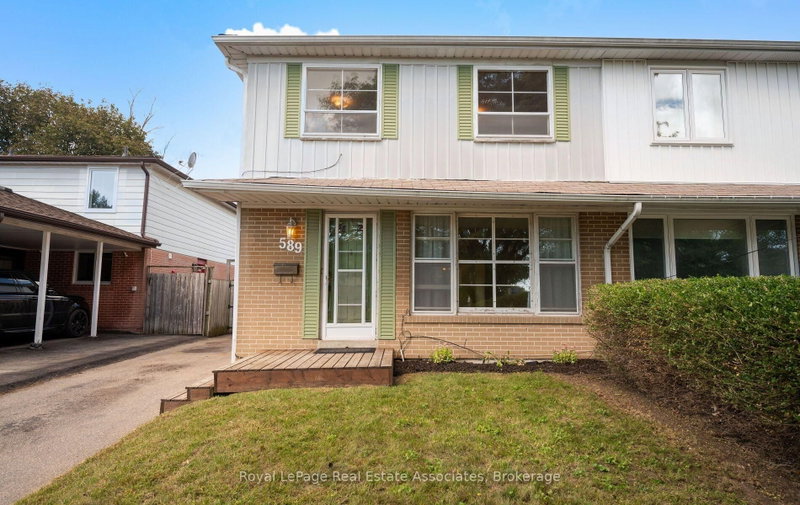
Recently sold comparables in Brampton North

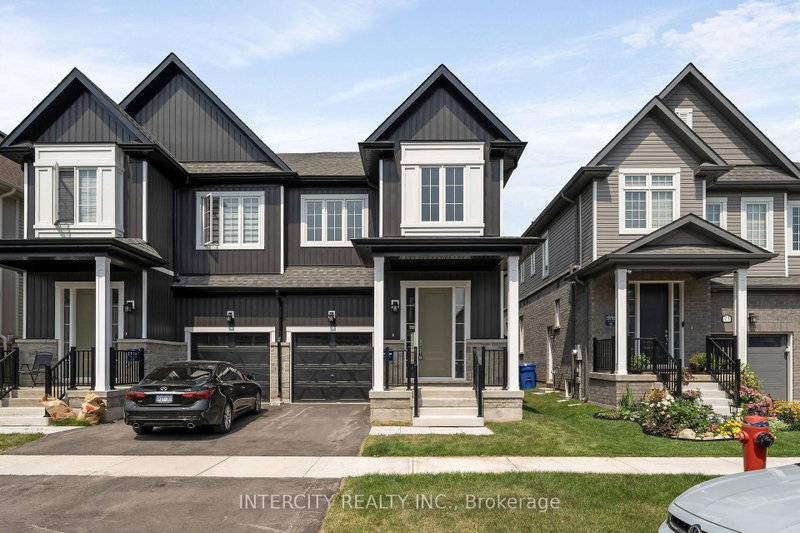
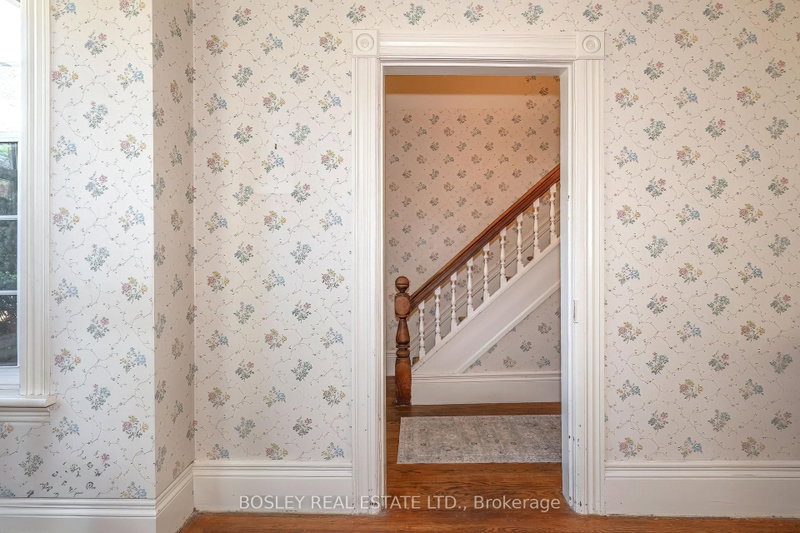
Similar homes for sale

WHAT'S YOUR HOME WORTH?

Click here to get an instant estimate and track its value over time.