By

CALL
TOUR PROPERTY
×

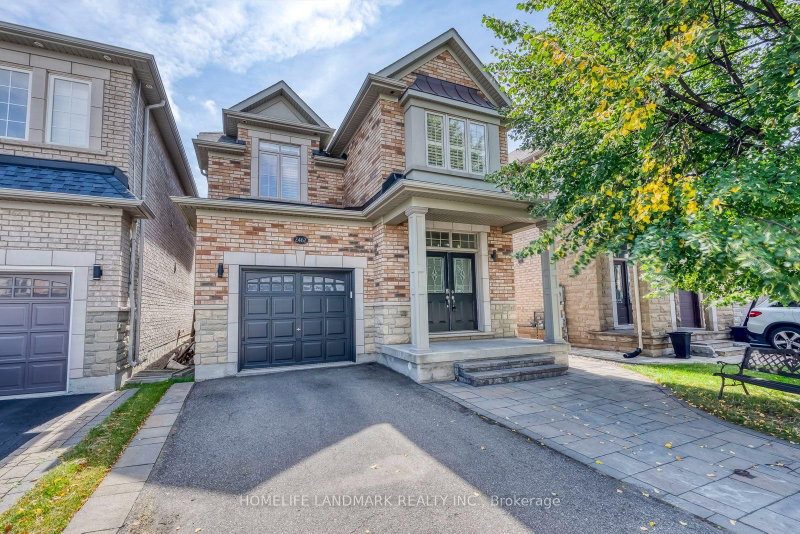
2455 Millstone Drive in Oakville for sale

Asking price
$1,389,000
Estimate (Nov 02)
$1,361,926
MLS #:
W14138070
Type:
Detached, 2-Storey
Approx. SQFT:
2000-2500
Basement:
Finished, Full
4+1 4+1
1 31 x 98 ft lot
PROPERTY HISTORY
SIGN IN REQUIRED
List Date List Price Last Status Sold Date Sold Price Days On Market
0000-00-00 $00000 Lsd Aug 16, 2024 $4,300
0000-00-00 $00000 Lsd Apr 17, 2018 $2,900
0000-00-00 $00000 Lsd Dec 18, 2017 $2,800
0000-00-00 $00000 Ter N/A N/A N/A
Welcome to this beautiful four-bedroom, four-bathroom home in Oakville's desirable Westmount neighborhood. Hardwood floors extend across the upper and main levels, and the spacious living area features a cozy gas fireplace. The updated kitchen is finished with granite countertops and maple cabinetry. The fully finished basement includes a kitchenette, offering flexibility and space. Outside, enjoy a private backyard with a large deck, a double-car driveway with parking for three vehicles, and extra garage storage. Set on a quiet, family-friendly street, the home is close to schools, Oakville Trafalgar Memorial Hospital, bus stops, parks, and major highways. A welcoming home in a convenient location.

WHAT'S YOUR HOME WORTH?

Click here to get an instant estimate and track its value over time.

  • Date Listed: Monday, November 02, 2026
  • Listing Brokerage: Royal Lepage Terrequity Realty - Disclaimer: The information contained in this listing has not been verified by Royal Lepage Terrequity Realty and should be verified by the buyer.
  • City: Oakville

    More 4 bedrooms homes for sale in Oakville

  • Neighbourhood: Westmount
  • Major Intersection: Kwinter & Pine Glen
  • Full Address: 2455 Millstone Drive, Oakville, L6M 0H6, Canada, ON, Canada
  • Living Room:
  • Kitchen:
  • Family Room:
  • Kitchen:
  • Amenities:
  • Taxes: $6,218.00 (2025)
Dining15 x 13 ft195 sq ft
Living17 x 14 ft238 sq ft
Kitchen16 x 10 ft160 sq ft
2nd Br13 x 10 ft130 sq ft
3rd Br11 x 10 ft110 sq ft
4th Br10 x 11 ft110 sq ft
Primary16 x 13 ft208 sq ft
Family22 x 17 ft374 sq ft
Kitchen11 x 10 ft110 sq ft

Recently sold comparables in Westmount

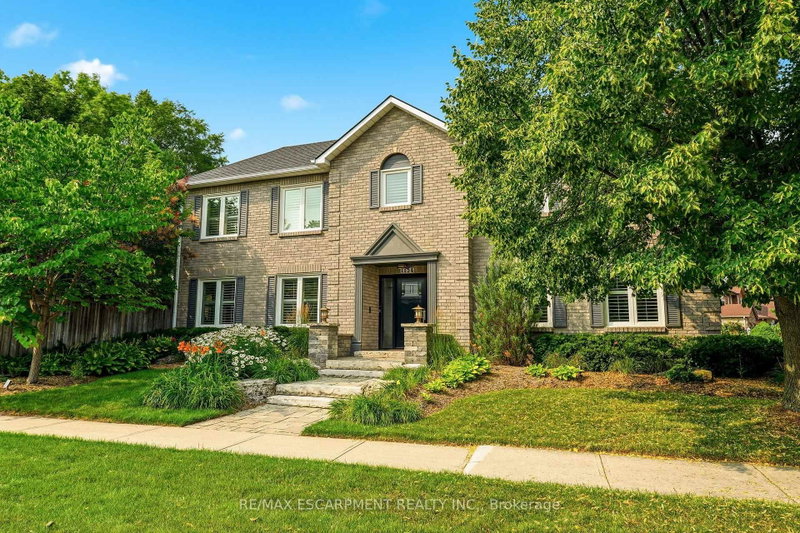
Similar homes for sale

WHAT'S YOUR HOME WORTH?

Click here to get an instant estimate and track its value over time.