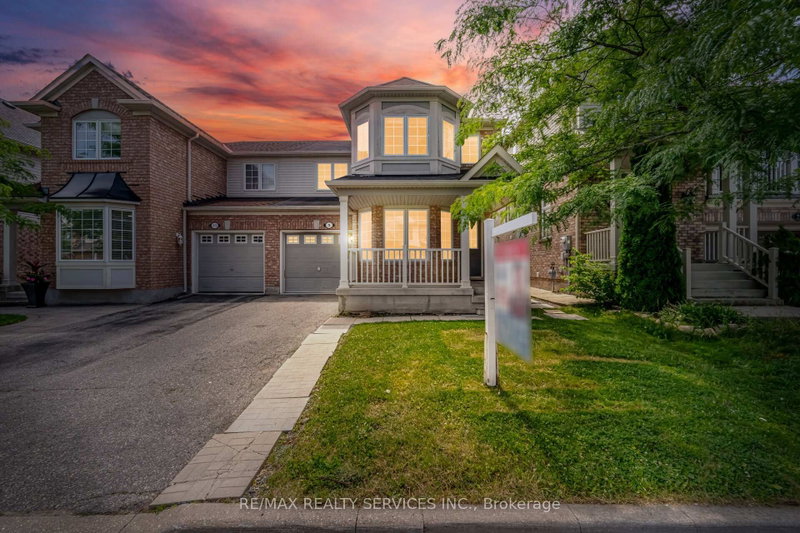
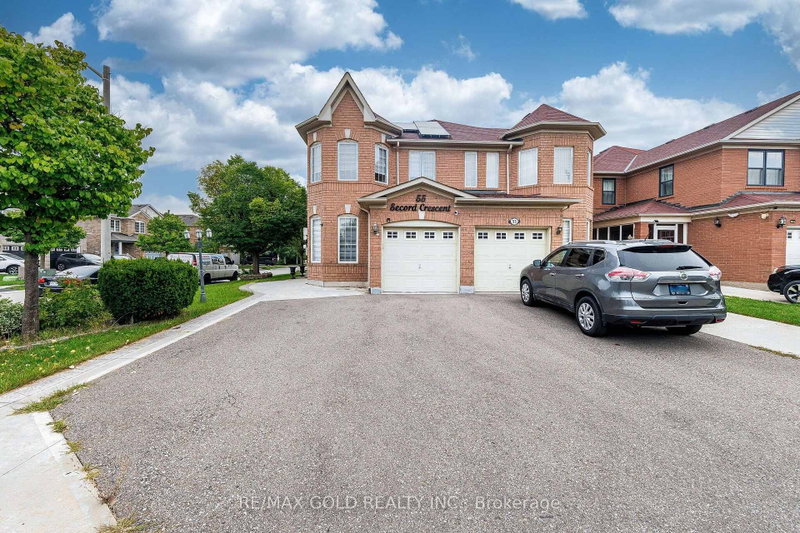
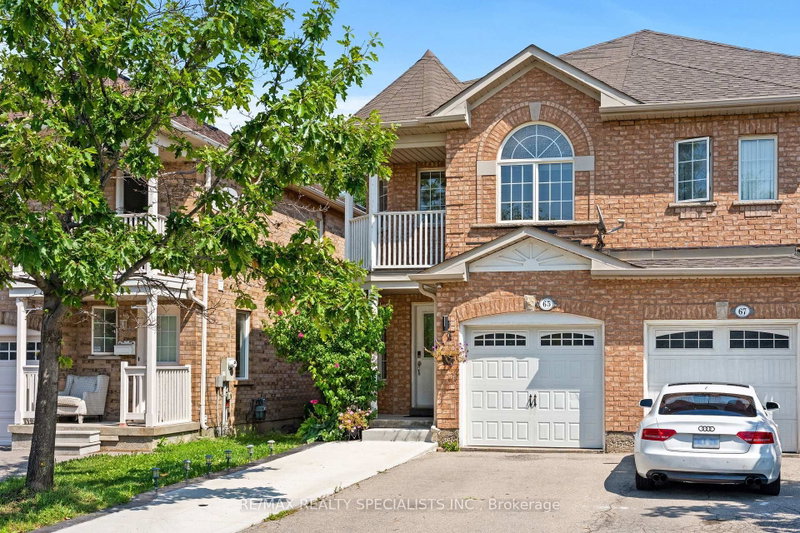
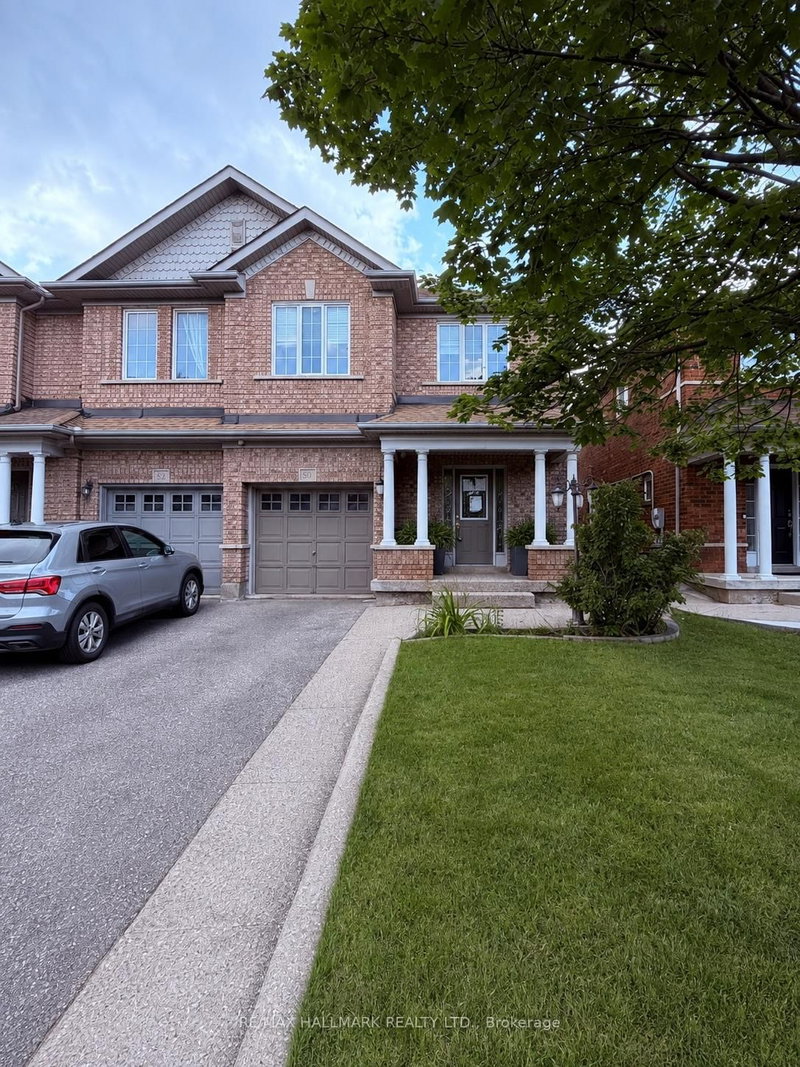
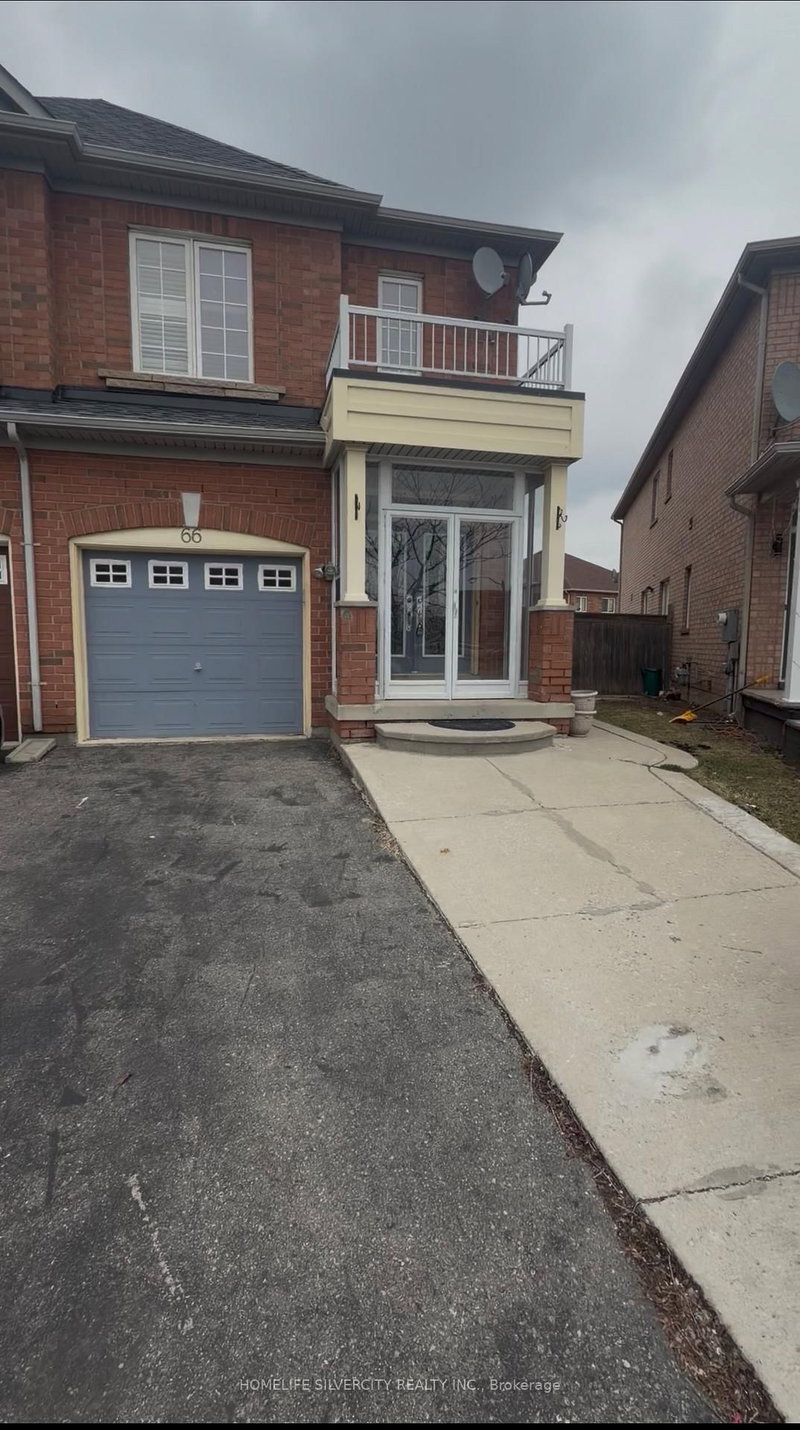
Welcome to this well-maintained and freshly updated 3-bedroom, 3-washroom home, ideally situated in the desirable Fletcher's West community. Featuring a functional and spacious layout, this home offers a perfect blend of comfort, style and versatility. Enjoy a freshly painted interior, brand-new flooring throughout and new carpet, creating a fresh, move-in-ready feel. The spacious family room above the garage provides exceptional additional living space, perfect for family gatherings and relaxation. The home also features updated windows, a newer roof and beautifully refreshed bathrooms with brand-new vanities and toilets. The fully finished basement offers two additional bedrooms, an extra family room and plenty of flexible space for extended family, guests or a home office. Conveniently located close to schools, parks, shopping, transit and everyday amenities. A fantastic opportunity to own a spacious, tastefully updated home in a family-friendly neighbourhood!
Listing Brokerage: Homelife Silvercity Realty Inc. - Disclaimer: The information contained in this listing has not been verified by Homelife Silvercity Realty Inc. and should be verified by the buyer.





 Share


 3+2
 3+2
 1
 23 x 100.21 ft lot