By

CALL
TOUR PROPERTY
×

MAIN & UPPER-34 Killick Road in Brampton for lease

Asking price
$3,350
MLS #:
W14132096
Type:
Detached, 2-Storey
Approx. SQFT:
2000-2500
3 3
1 Peel
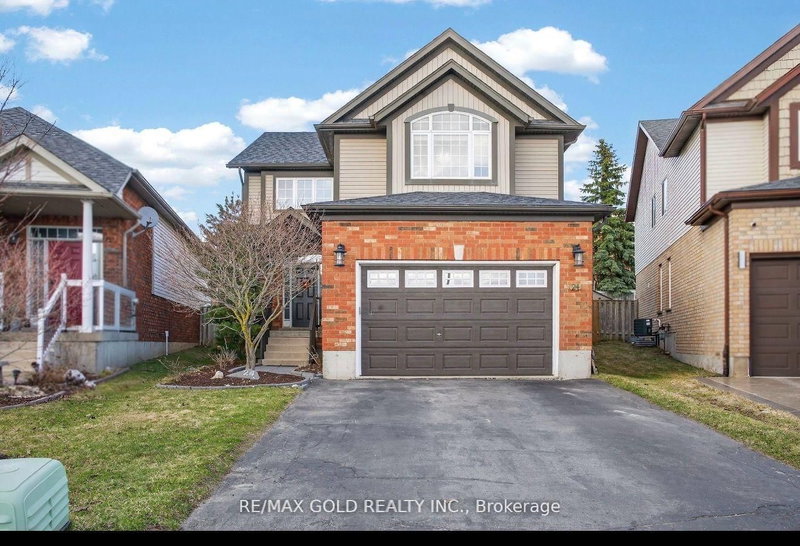
Perfect place for Renting! It's a fully detached(Basement excluded), all-brick house that exudes elegance. The main floor features an open concept layout, seamlessly connecting the living, dining, and family rooms. Enjoy hardwood floors throughout the main floor, complemented by an oak staircase. The master bedroom boasts a luxurious 5-piece ensuite and a walk-in closet.

WHAT'S YOUR HOME WORTH?

Click here to get an instant estimate and track its value over time.

  • Date Listed: Friday, October 30, 2026
  • Listing Brokerage: Re/Max Realty Specialists Inc. - Disclaimer: The information contained in this listing has not been verified by Re/Max Realty Specialists Inc. and should be verified by the buyer.
  • City: Brampton

    More 3 bedrooms homes for lease in Brampton

  • Neighbourhood: Northwest Brampton
  • Major Intersection: Sandalwood Pkwy & Robert Parkson Drive
  • Full Address: MAIN & UPPER-34 Killick Road, Brampton, L7A 0Y7, Canada, ON, Canada
  • Living Room: hardwood floor, Open Concept, Combined W/Dining
  • Family Room: hardwood floor, Open Concept, Walk Through
  • Kitchen: Ceramic Floor, Ceramic Back Splash, Stainless Steel Appl
  • Amenities:
  • Taxes: $0.00 (null)
Living14 x 14 ft196 sq ft
Family10 x 14 ft140 sq ft
Breakfast10 x 14 ft140 sq ft
Kitchen9 x 14 ft126 sq ft
Foyer7 x 11 ft77 sq ft
Dining14 x 10 ft140 sq ft
Br11 x 14 ft154 sq ft
Br11 x 12 ft132 sq ft
Br15 x 14 ft210 sq ft
Bathroom3 x 3 ft9 sq ft


Recently leased comparables in Northwest Brampton

Similar homes for lease

WHAT'S YOUR HOME WORTH?

Click here to get an instant estimate and track its value over time.