By

CALL
TOUR PROPERTY
×

21 Rock Haven Lane in Brampton for lease

Asking price
$2,600
MLS #:
W14130474
Type:
Att/Row/Twnhouse, 3-Storey
Approx. SQFT:
700-1100
Basement:
W/O
3 3
1 15.61 x 75.2 ft lot
PROPERTY HISTORY
SIGN IN REQUIRED
List Date List Price Last Status Sold Date Sold Price Days On Market
0000-00-00 $00000 Sld Oct 09, 2014 $317,500
0000-00-00 $00000 Ter N/A N/A N/A
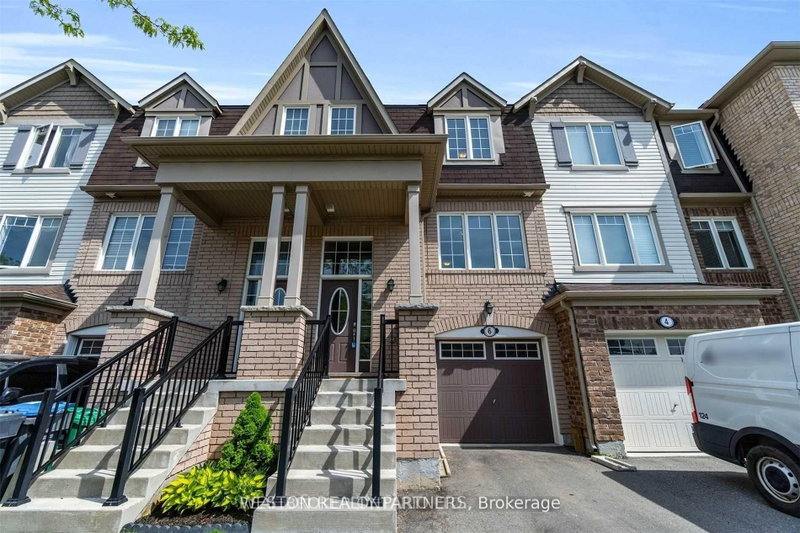
Bright and spacious executive townhome for lease in the heart of Downtown Brampton! Featuring 3 well-sized bedrooms, an open-concept layout, and a main-floor great room with a walkout to a fenced backyard. The eat-in kitchen offers oak cabinetry and a built-in pantry, while the generous second-level family room provides additional living space. Conveniently located close to Brampton GO Station, Gage Park, shopping, restaurants, schools, and public transit.

WHAT'S YOUR HOME WORTH?

Click here to get an instant estimate and track its value over time.

  • Date Listed: Wednesday, October 28, 2026
  • Listing Brokerage: Royal Lepage Platinum Realty - Disclaimer: The information contained in this listing has not been verified by Royal Lepage Platinum Realty and should be verified by the buyer.

  • City: Brampton

    More 3 bedrooms homes for lease in Brampton

  • Neighbourhood: Downtown Brampton
  • Major Intersection: Queen & Mcmurchy
  • Full Address: 21 Rock Haven Lane, Brampton, L6X 0H2, Canada, ON, Canada
  • Kitchen: Open Concept
  • Living Room: Combined W/Dining
  • Amenities:
  • Taxes: $0.00 (null)
Great Rm12 x 10 ft120 sq ft
Kitchen12 x 8 ft96 sq ft
Breakfast12 x 8 ft96 sq ft
Living18 x 11 ft198 sq ft
Dining18 x 11 ft198 sq ft
Primary13 x 10 ft130 sq ft
2nd Br10 x 7 ft70 sq ft
3rd Br10 x 7 ft70 sq ft

Recently leased comparables in Downtown Brampton

Similar homes for lease

WHAT'S YOUR HOME WORTH?

Click here to get an instant estimate and track its value over time.