By

CALL
TOUR PROPERTY
×

7-2006 Glenada Crescent in Oakville for sale

Asking price
$888,000
Estimate (Oct 29)
$870,589
MLS #:
W14129296
Type:
Condo Townhouse, 2-Storey
Approx. SQFT:
2000-2249
Basement:
Full, Finished
3+1 3+1
1
PROPERTY HISTORY
SIGN IN REQUIRED
List Date List Price Last Status Sold Date Sold Price Days On Market
0000-00-00 $00000 Exp N/A N/A N/A
0000-00-00 $00000 Ter N/A N/A N/A
0000-00-00 $00000 Exp N/A N/A N/A
0000-00-00 $00000 Ter N/A N/A N/A
0000-00-00 $00000 Sld Apr 28, 2022 $1,249,900
0000-00-00 $00000 Exp N/A N/A N/A
0000-00-00 $00000 Sus N/A N/A N/A
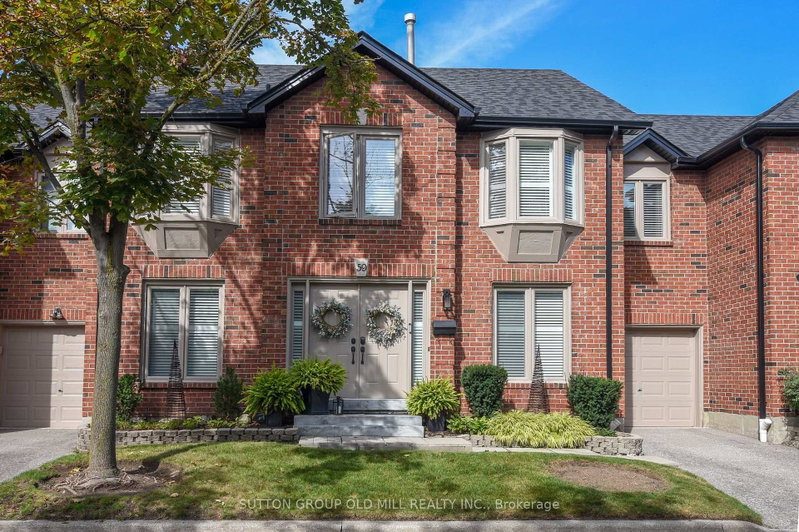
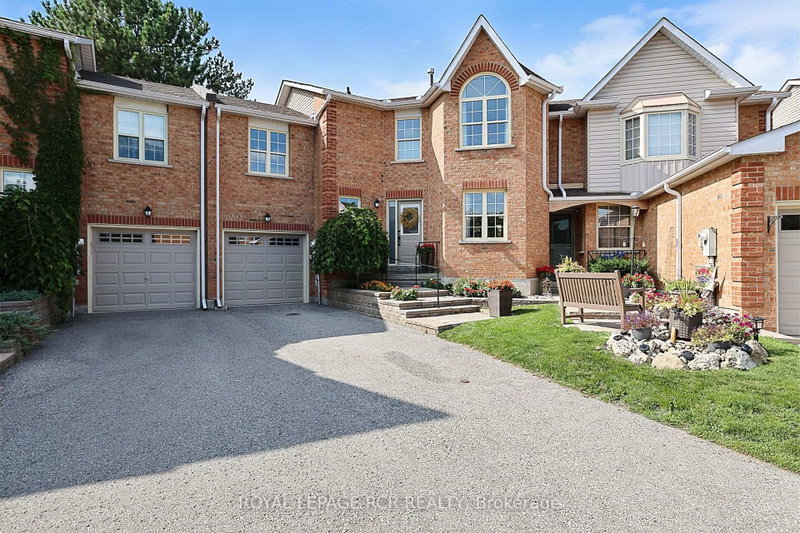
Fantastic Value in Avonlea Estates! Rarely offered end unit townhouse in Oakville's highly desirable family friendly community. With tons of natural sunlight, this bright 2,134 sqft residence plus finished basement is the largest floorplan in the complex. This home combines generous living space, recent updates, and a private fenced backyard with mature trees and a large stone interlocked patio. Recent 2022 updates include wide-plank engineered hardwood on the second level, a dark stained staircase, and a welcoming cathedral ceiling at the entry. The main level features wood-plank flooring, formal living and dining rooms, a family room with fireplace, and a white kitchen with granite countertops, breakfast bar, and walkout to the backyard. Upstairs offers three well proportioned bedrooms and two full bathrooms. The primary suite includes a five piece ensuite with soaker tub and separate shower, while a versatile loft provides space for an office, reading nook, play area, or fitness area. The finished basement adds a recreation room, exercise room, pot lights, and laminate flooring. Enjoy nearby parks, trails, a community recreation centre with pool and tennis courts, a library, shops & restaurants. Easy access to major highways makes commuting a breeze. This is the perfect place to raise a family or downsize!

WHAT'S YOUR HOME WORTH?

Click here to get an instant estimate and track its value over time.

  • Date Listed: Thursday, October 29, 2026
  • Listing Brokerage: Exp Realty - Disclaimer: The information contained in this listing has not been verified by Exp Realty and should be verified by the buyer.
  • City: Oakville

    More 3 bedrooms condos for sale in Oakville

  • Neighbourhood: Wedgewood Creek
  • Major Intersection: Eighth Line & Glenbrook Ave
  • Full Address: 7-2006 Glenada Crescent, Oakville, L6H 5R9, Canada, ON, Canada
  • Living Room: French Doors, hardwood floor
  • Kitchen: Pantry, Granite Counter, Centre Island
  • Family Room: hardwood floor, Fireplace
  • Amenities:Bbqs Allowed
  • Maintenance Fee:$512/mth
  • Taxes: $4,072.06 (2026)
Living16 x 11 ft176 sq ft
Dining10 x 10 ft100 sq ft
Kitchen16 x 10 ft160 sq ft
Family15 x 11 ft165 sq ft
Primary16 x 15 ft240 sq ft
2nd Br14 x 11 ft154 sq ft
3rd Br14 x 10 ft140 sq ft
Den10 x 9 ft90 sq ft
Rec28 x 13 ft364 sq ft
Exercise20 x 13 ft260 sq ft
  • Sunday - November 01 1:00 - 4:00 PM
  • Saturday - October 31 1:00 - 4:00 PM

Recently sold comparables in Wedgewood Creek

Similar condos for sale

WHAT'S YOUR HOME WORTH?

Click here to get an instant estimate and track its value over time.