By

CALL
TOUR PROPERTY
×

87 Glenashton Drive in Oakville for lease

Asking price
$4,000
MLS #:
W14128234
Type:
Semi-Detached, 3-Storey
Approx. SQFT:
2000-2500
Basement:
Finished
3 3
2 Halton
PROPERTY HISTORY
SIGN IN REQUIRED
List Date List Price Last Status Sold Date Sold Price Days On Market
0000-00-00 $00000 Lsd Aug 17, 2019 $2,900
0000-00-00 $00000 Sld Jun 19, 2019 $810,000
0000-00-00 $00000 Sld Feb 02, 2014 $524,900
0000-00-00 $00000 Sld Jul 02, 2008 $360,000
0000-00-00 $00000 Ter N/A N/A N/A
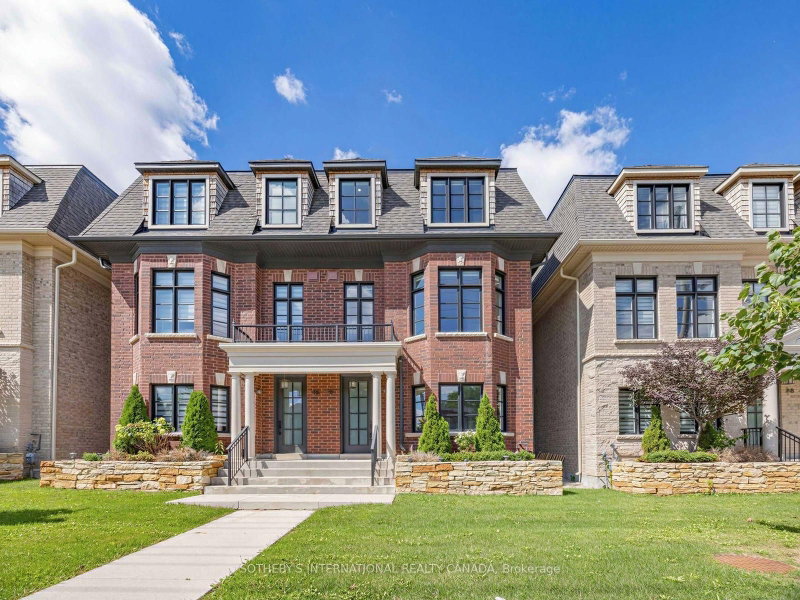
Beautiful Semi-detached Is Located In The Oak Park Neighborhood Of Oakville, 3 Bedrooms, 2.5 Baths. Enjoy This Beautifully Maintained 3 Levels Home With Basement Finished .Main Floor Boasts Living Room With Stone Feature Wall Above Gas Fireplace, Separate Living And Dining Areas, Crown Molding .Rich Dark Gleaming Hardwood On All Levels. Kitchen Boasts French White Cabinets, Chimney Hood, Granite Counters, Back Splash, Large Pantry. 2nd Level With 2 Bedrooms With Additional Family Room And Office Space. Laundry Room On 2nd Level For Convenience. Walk Into The Master bedroom On 3rd Level With Built-In Closets, Separate Dressing Area. Finished basement with a recreation room. The backyard leads to a detached double-car garage & rear laneway .Great Location, Close to Top-rated Public Schools, Ravine Walks , Shopping Centers, public transit, and highway.

WHAT'S YOUR HOME WORTH?

Click here to get an instant estimate and track its value over time.

  • Date Listed: Wednesday, October 28, 2026
  • Listing Brokerage: Kw Living Realty - Disclaimer: The information contained in this listing has not been verified by Kw Living Realty and should be verified by the buyer.

  • City: Oakville

    More 3 bedrooms homes for lease in Oakville

  • Neighbourhood: River Oaks
  • Major Intersection: DUNDAS/SIXTH LINE/GLENMASHTON
  • Full Address: 87 Glenashton Drive, Oakville, L6H 7A1, ON, Canada
  • Living Room: hardwood floor, Fireplace, Crown Moulding
  • Kitchen: Granite Counter, Breakfast Bar, Backsplash
  • Family Room: hardwood floor, Pot Lights, Crown Moulding
  • Amenities:
  • Taxes: $0.00 (null)
Living21 x 19 ft399 sq ft
Dining12 x 10 ft120 sq ft
Kitchen15 x 8 ft120 sq ft
Breakfast10 x 9 ft90 sq ft
Family14 x 13 ft182 sq ft
Br13 x 8 ft104 sq ft
Br12 x 8 ft96 sq ft
Primary18 x 15 ft270 sq ft

Recently leased comparables in River Oaks

Similar homes for lease

WHAT'S YOUR HOME WORTH?

Click here to get an instant estimate and track its value over time.