By

CALL
TOUR PROPERTY
×

192 Waldoncroft Crescent in Burlington for sale

Asking price
$1,595,000
Estimate (Oct 29)
$1,523,517
MLS #:
W14126914
Type:
Detached, 2-Storey
Approx. SQFT:
2000-2500
Basement:
Finished, Full
4 4
2 83.1 x 101.68 ft lot
PROPERTY HISTORY
SIGN IN REQUIRED
List Date List Price Last Status Sold Date Sold Price Days On Market
0000-00-00 $00000 Lsd Nov 01, 2024 $5,000
0000-00-00 $00000 Lsd Dec 31, 2023 $4,800
0000-00-00 $00000 Lsd Mar 02, 2023 $4,750
0000-00-00 $00000 Sld Aug 19, 2022 $1,325,000
0000-00-00 $00000 Ter N/A N/A N/A
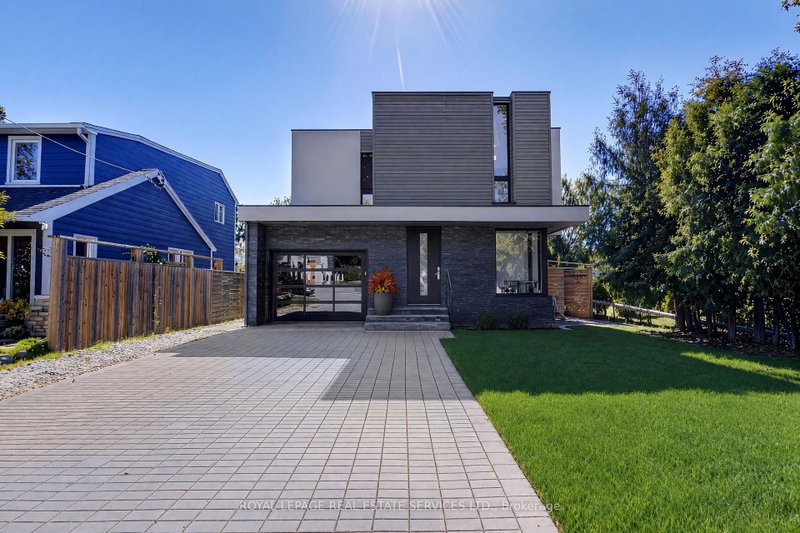
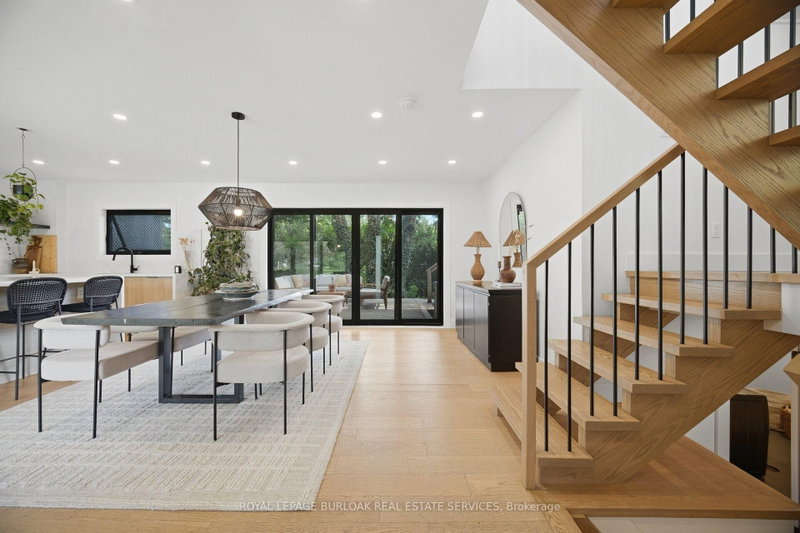
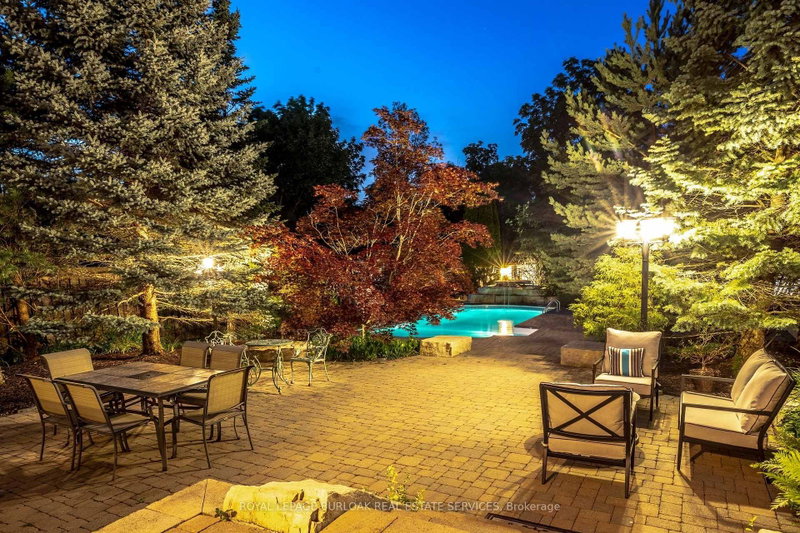
Beautifully renovated 4 bedroom, 4 bath family home on a quiet crescent in Burlington's sought-after Elizabeth Gardens neighbourhood, just steps from the lake. Set on a generous 83 x 101 ft corner lot, this home combines a stylish modern interior with room to grow. The open-concept main floor is made for gathering, with a bright living room, a dining area and a stunning kitchen anchored by a 12 ft waterfall island with seating for six, stainless steel appliances, a wine fridge and sleek grey cabinetry. A separate family room with a fireplace is perfect for movie nights, or use it as a home office. Wood-look flooring, pot lights and a main-floor powder room complete the level. From the kitchen, walk out to a huge fully fenced backyard with a long patio, ideal for summer entertaining and kids at play. Upstairs, the primary bedroom offers two double closets and a 3-piece ensuite, joined by three more bedrooms and a 5 piece main bath with a double vanity. The finished lower level adds a large recreation room, a second powder room, a laundry room and storage. A double attached garage with a plug ready for an EV charger and a double-wide drive make parking easy. Close to lakefront parks, trails, schools, shopping, restaurants, the GO station and the QEW

WHAT'S YOUR HOME WORTH?

Click here to get an instant estimate and track its value over time.

  • Date Listed: Wednesday, October 28, 2026
  • Listing Brokerage: Real Broker Ontario Ltd. - Disclaimer: The information contained in this listing has not been verified by Real Broker Ontario Ltd. and should be verified by the buyer.

  • City: Burlington

    More 4 bedrooms homes for sale in Burlington

  • Neighbourhood: Appleby
  • Major Intersection: Lakeshore Rd / Pineland Ave
  • Full Address: 192 Waldoncroft Crescent, Burlington, L7L 3A5, Canada, ON, Canada
  • Living Room:
  • Kitchen:
  • Family Room:
  • Amenities:
  • Taxes: $7,996.00 (2025)
Living20 x 14 ft280 sq ft
Dining13 x 8 ft104 sq ft
Kitchen20 x 13 ft260 sq ft
Family17 x 11 ft187 sq ft
Primary14 x 12 ft168 sq ft
2nd Br11 x 9 ft99 sq ft
3rd Br11 x 10 ft110 sq ft
4th Br11 x 12 ft132 sq ft
Rec30 x 26 ft780 sq ft
Other8 x 12 ft96 sq ft
Laundry15 x 12 ft180 sq ft
Bathroom5 x 7 ft35 sq ft
Bathroom5 x 5 ft25 sq ft
Bathroom5 x 7 ft35 sq ft
Bathroom8 x 10 ft80 sq ft
  • Sunday - November 01 2:00 - 4:00 PM
  • Saturday - October 31 2:00 - 4:00 PM

Recently sold comparables in Appleby

Similar homes for sale

WHAT'S YOUR HOME WORTH?

Click here to get an instant estimate and track its value over time.