By

CALL
TOUR PROPERTY
×

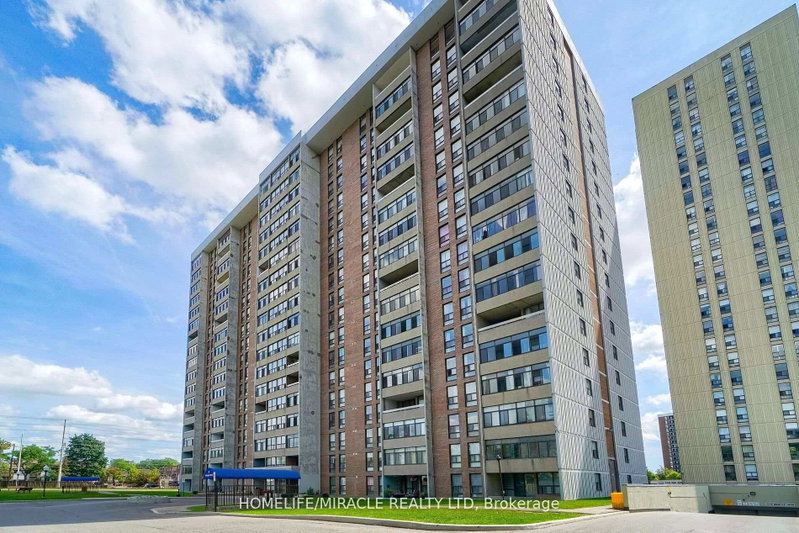
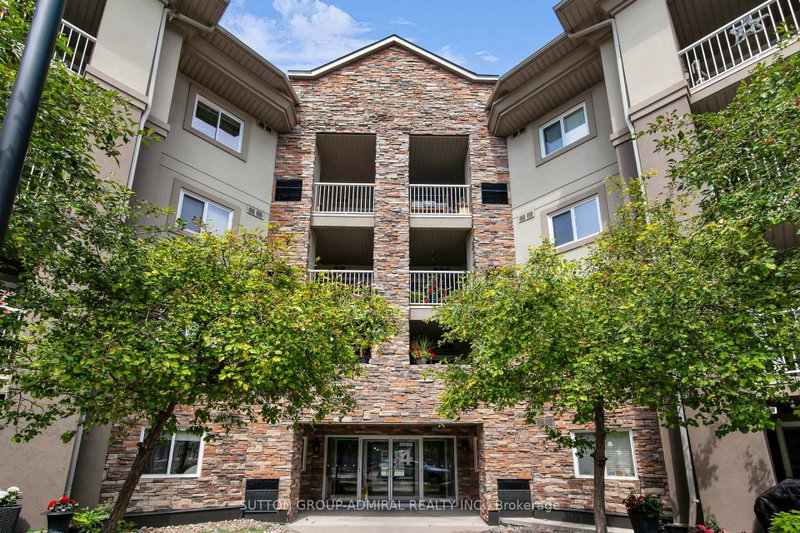
104-12 Laurelcrest Street in Brampton for sale

Asking price
$389,000
Estimate (Oct 27)
$377,410
MLS #:
W14122718
Type:
Condo Apt, Apartment
Approx. SQFT:
900-999
2 2
PROPERTY HISTORY
SIGN IN REQUIRED
List Date List Price Last Status Sold Date Sold Price Days On Market
0000-00-00 $00000 Sld Sep 30, 2021 $495,000
0000-00-00 $00000 Sld Oct 14, 2011 $197,000
0000-00-00 $00000 Sld Apr 21, 2009 $184,900
0000-00-00 $00000 Lsd Oct 04, 2005 $1,300
0000-00-00 $00000 Sld Mar 02, 2005 $168,000
0000-00-00 $00000 Ter N/A N/A N/A
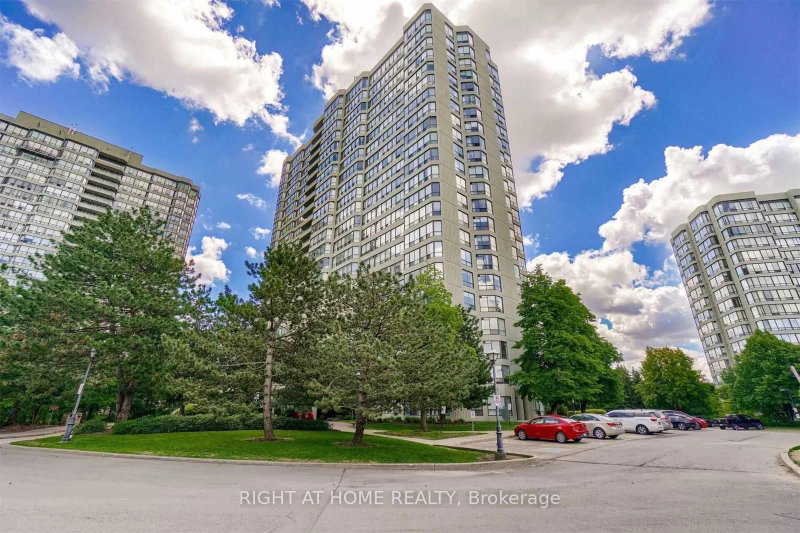
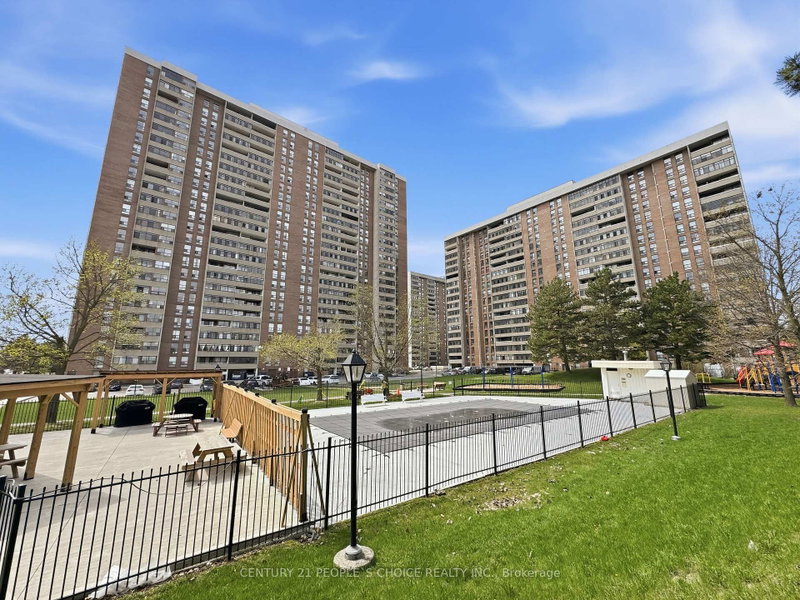
Perfect Ground Level Condo For Couple, Family, or Single Person! Affordable & Freshly Painted. Carpet Free! Upgrades Thru Out! Large Windows, Spacious Floor Plan, Move In Ready! 2 Underground Parking Spots! Located To Transit, Shopping, Schools, Hwys, Hospital, Restaurants, Parks & Wooded Trails. Ample Visitor Parking For Your Guests. This Condo Is Very Well Run With Security / Gates & Lots Of Amenities. Gym, Indoor Hot Tub, Outdoor Pool, Change Rooms, Party Room, & Picnic Tables Outside So You Can Enjoy Your Summers Under The Trees. Family Friendly Community! Your New Home Is Waiting For You!!

WHAT'S YOUR HOME WORTH?

Click here to get an instant estimate and track its value over time.

  • Date Listed: Tuesday, October 27, 2026
  • Listing Brokerage: Re/Max Realty Services Inc. - Disclaimer: The information contained in this listing has not been verified by Re/Max Realty Services Inc. and should be verified by the buyer.
  • Virtual Tour: View Virtual Tour for 104-12 Laurelcrest Street
  • City: Brampton

    More 2 bedrooms condos for sale in Brampton

  • Neighbourhood: Queen Street Corridor
  • Major Intersection: Queen St & Hwy 410
  • Full Address: 104-12 Laurelcrest Street, Brampton, L6S 5Y4, Canada, ON, Canada
  • Living Room: Window, Laminate
  • Kitchen: Stainless Steel Appl, Tile Floor
  • Amenities:Exercise Room,Outdoor Pool,Sauna,Party/Meeting Room
  • Maintenance Fee:$1142.19/mth
  • Taxes: $2,707.30 (2026)
Living16 x 11 ft176 sq ft
Dining10 x 10 ft100 sq ft
Kitchen11 x 9 ft99 sq ft
Primary15 x 11 ft165 sq ft
Br12 x 9 ft108 sq ft

Recently sold comparables in Queen Street Corridor

Similar condos for sale

WHAT'S YOUR HOME WORTH?

Click here to get an instant estimate and track its value over time.