By

CALL
TOUR PROPERTY
×

36 Wilmont Court in Brampton for sale

MLS #:
W14122716
Type:
Semi-Detached, 2-Storey
Approx. SQFT:
< 700
Basement:
Apartment, Sep Entrance
3+1 3+1
1 22.51 x 98.43 ft lot
PROPERTY HISTORY
List Date List Price Last Status Sold Date Sold Price Days On Market
0000-00-00 $00000 Lsd Dec 01, 2015 $800
0000-00-00 $00000 Ter N/A N/A N/A
0000-00-00 $00000 Sld May 27, 2015 $433,000
0000-00-00 $00000 Ter N/A N/A N/A
0000-00-00 $00000 Sld Oct 31, 2010 $324,000
0000-00-00 $00000 Sld Jun 07, 2006 $255,000
0000-00-00 $00000 Ter N/A N/A N/A
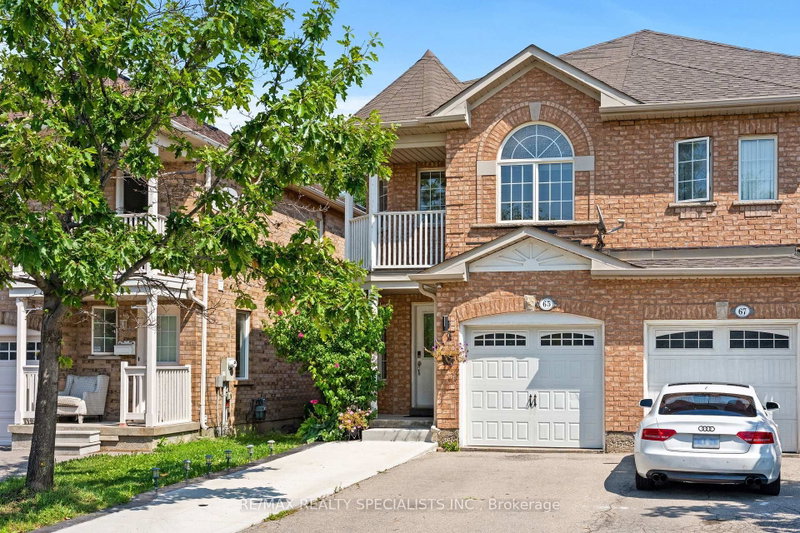
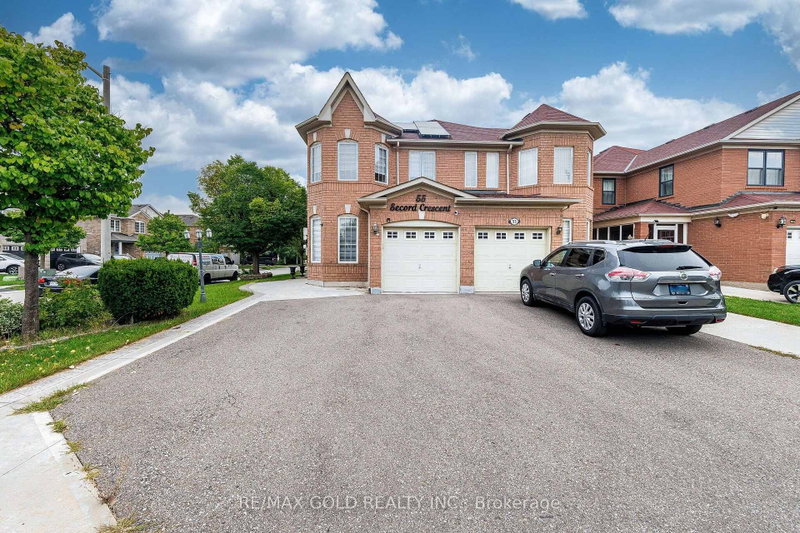
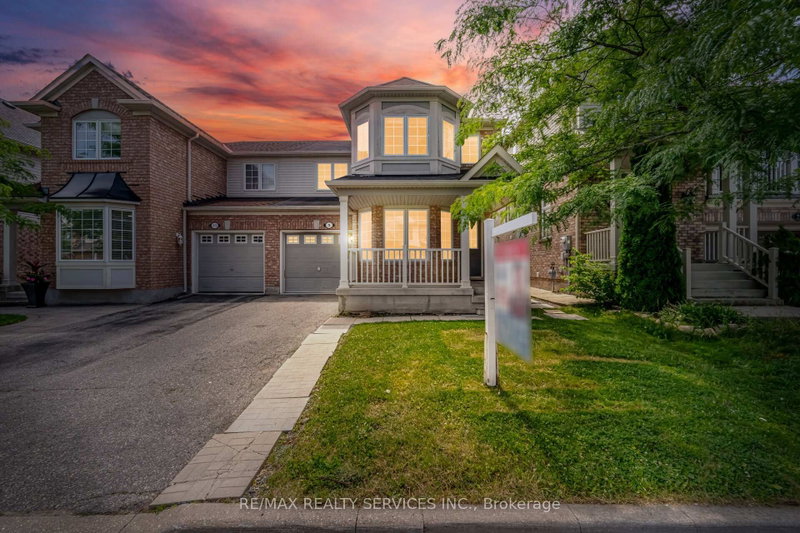
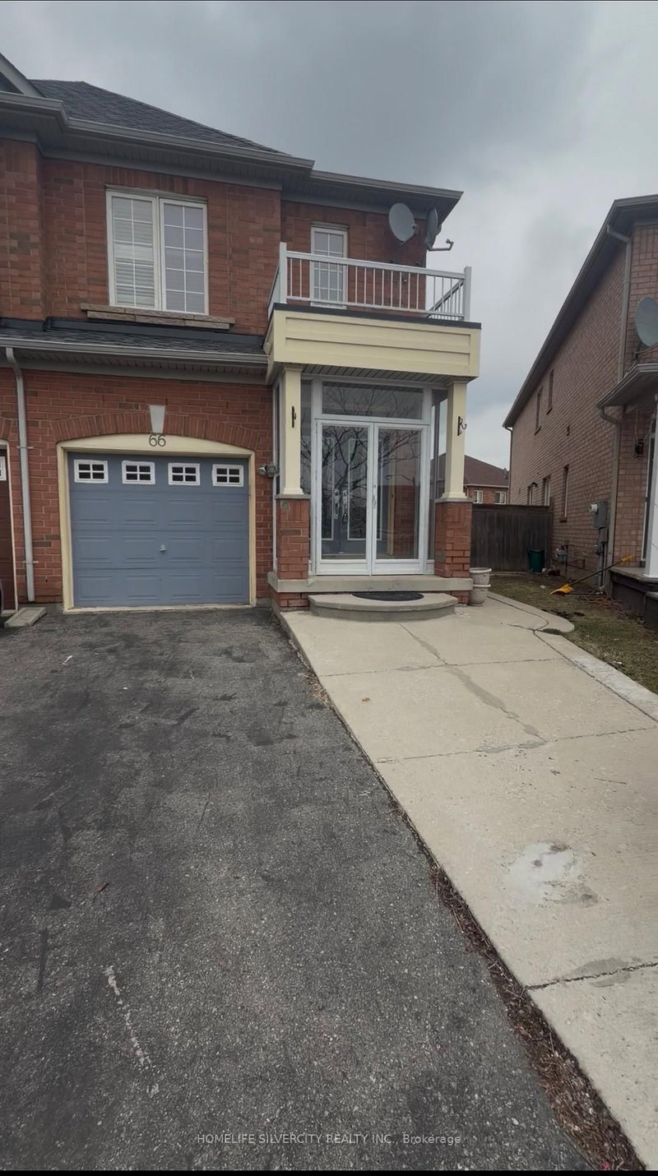
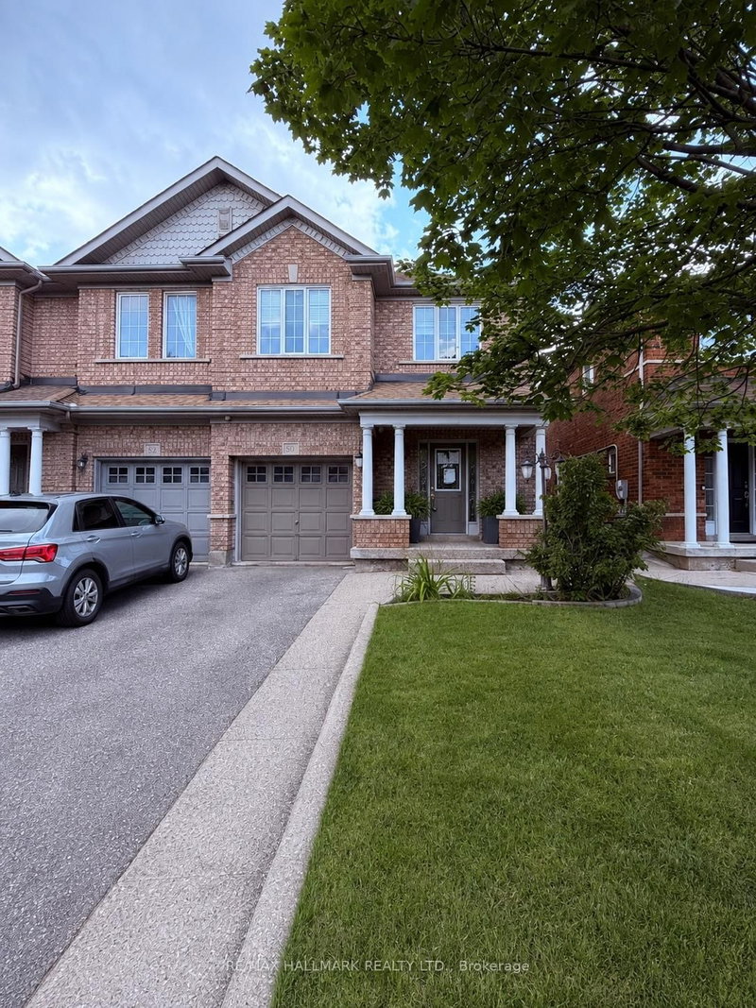
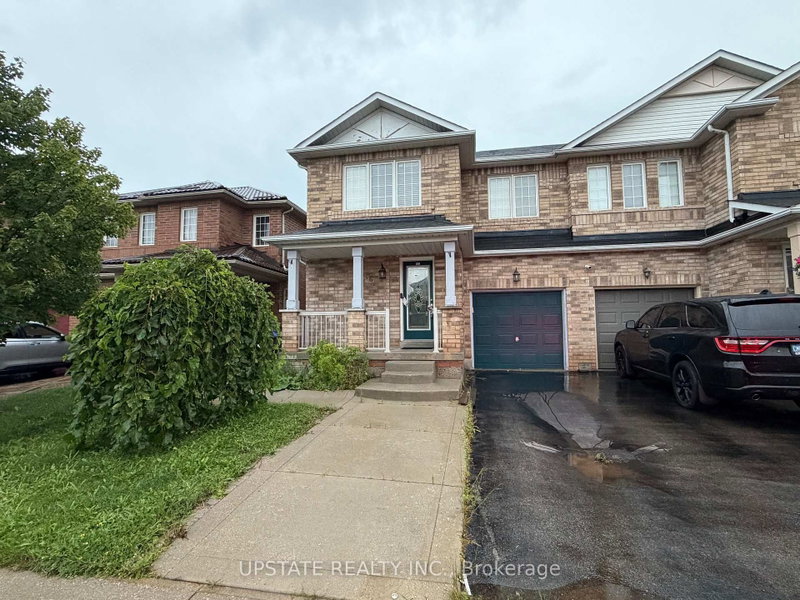
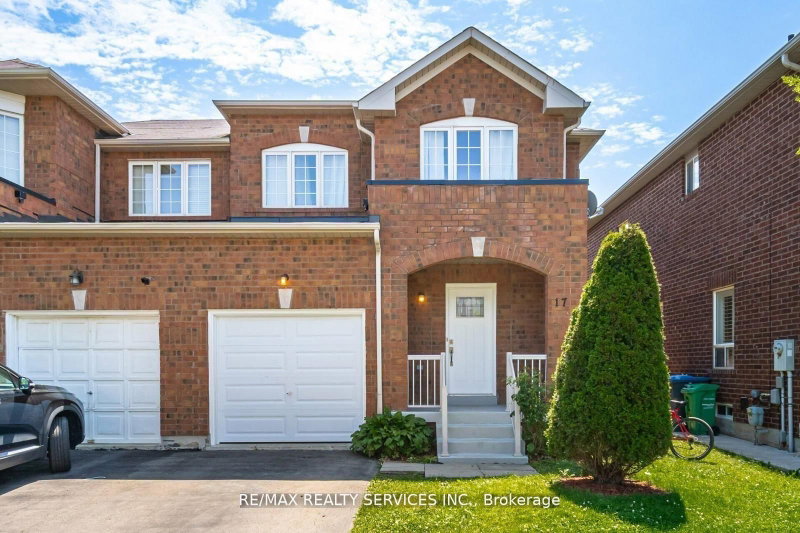
Beautiful Semi -Detached Home Featuring A Bright, Spacious Open-concept Living & Dining Area With LVT Floors. Large Modern Kitchen With Stainless Steel Appliances, Ceramic Flooring, Stylish Backsplash & Convenient Eat-In Area With Walk-Out To A Private Interlock Patio-Perfect For Entertaining. Gorgeous Oak Staircase Leads To The Upper Level Offering 3 Generously Sized Bedrooms With Ample Closet Space. Primary Bedroom Features His & Her Closets, A Luxurious 5-Piece Ensuite With Soaker Tub & Separate Shower. Third Bedroom Includes A Walk-Out To A Private Terrace. Separate Entrance To The Basement Provides Excellent Potential For Additional Living Space, Extended Family Or Future Rental Opportunities. A Wonderful Home Combining Comfort, Functionality & Exceptional Outdoor Space !

WHAT'S YOUR HOME WORTH?

Click here to get an instant estimate and track its value over time.

  • Date Listed: Monday, October 26, 2026
  • Listing Brokerage: Savoco Real Estate Ltd. - Disclaimer: The information contained in this listing has not been verified by Savoco Real Estate Ltd. and should be verified by the buyer.

  • City: Brampton

    More 3 bedrooms homes for sale in Brampton

  • Neighbourhood: Fletcher's Meadow
  • Major Intersection: Bovaird/Lake Louise
  • Full Address: 36 Wilmont Court, Brampton, L6X 4Z6, Canada, ON, Canada
  • Living Room: Hardwood Floor
  • Kitchen: Ceramic Floor
  • Amenities:
  • Taxes: $4,755.00 (2025)
Living18 x 11 ft198 sq ft
Dining18 x 11 ft198 sq ft
Kitchen11 x 8 ft88 sq ft
Breakfast10 x 9 ft90 sq ft
Primary17 x 12 ft204 sq ft
2nd Br15 x 11 ft165 sq ft
3rd Br13 x 9 ft117 sq ft

Recently sold comparables in Fletcher's Meadow

Similar homes for sale

WHAT'S YOUR HOME WORTH?

Click here to get an instant estimate and track its value over time.