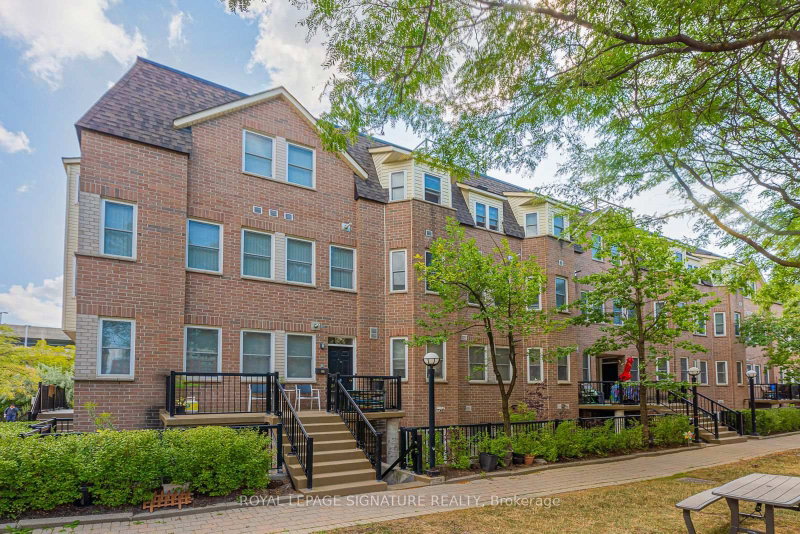
2015 built - all brick corner urban style townhouse in the most desirable area .Large open concept living & dining area with an extra large modern kitchen with extended cabinets plus extended Granite island & Backsplash for a mesmerizing dining experience .laminate flooring throughout the main floor with 5 extra large windows ,walk out to an extra large wooded Terrace with BBQ gas hook up .witness the beauty of sunrise from 2 spacious and airy bedrooms plus a generously sized Den which is perfect for work from home office space or can be used as a kids room .Elegant, fascinating and luxurious upgrade of 9 ft ceiling on both Main floor and upper floor with beautiful light fixtures throughout .2 car garage,3 owned covered car parking spaces, Freshly painted house with stainless steel kitchen appliances plus 2020 fully upgraded energy efficient LG washer dryer, ceiling fans with built in lights on both the floors in addition to an energy efficient ecobee thermostat. Minutes drive to 410/401 highway ,trinity common mall , Bramalea city centre , go station , Chinguacousy park ,medical clinics, grocery stores
Listing Brokerage: Re/Max Skyway Realty Inc. - Disclaimer: The information contained in this listing has not been verified by Re/Max Skyway Realty Inc. and should be verified by the buyer.





 Share


 2+1
 2+1
 2