By

CALL
TOUR PROPERTY
×

338 Woodale Avenue in Oakville for sale

Asking price
$1
Estimate (Oct 24)
$1,928,420
MLS #:
W14114604
Type:
Detached, 2-Storey
Approx. SQFT:
2500-3000
Basement:
Finished
4+2 4+2
2 65 x 122 ft lot
PROPERTY HISTORY
SIGN IN REQUIRED
List Date List Price Last Status Sold Date Sold Price Days On Market
0000-00-00 $00000 Ter N/A N/A N/A
0000-00-00 $00000 Exp N/A N/A N/A
0000-00-00 $00000 Sld Oct 30, 2017 $1,275,000
0000-00-00 $00000 Exp N/A N/A N/A
0000-00-00 $00000 Ter N/A N/A N/A
0000-00-00 $00000 Exp N/A N/A N/A
0000-00-00 $00000 Ter N/A N/A N/A
0000-00-00 $00000 Sld May 08, 2009 $290,000
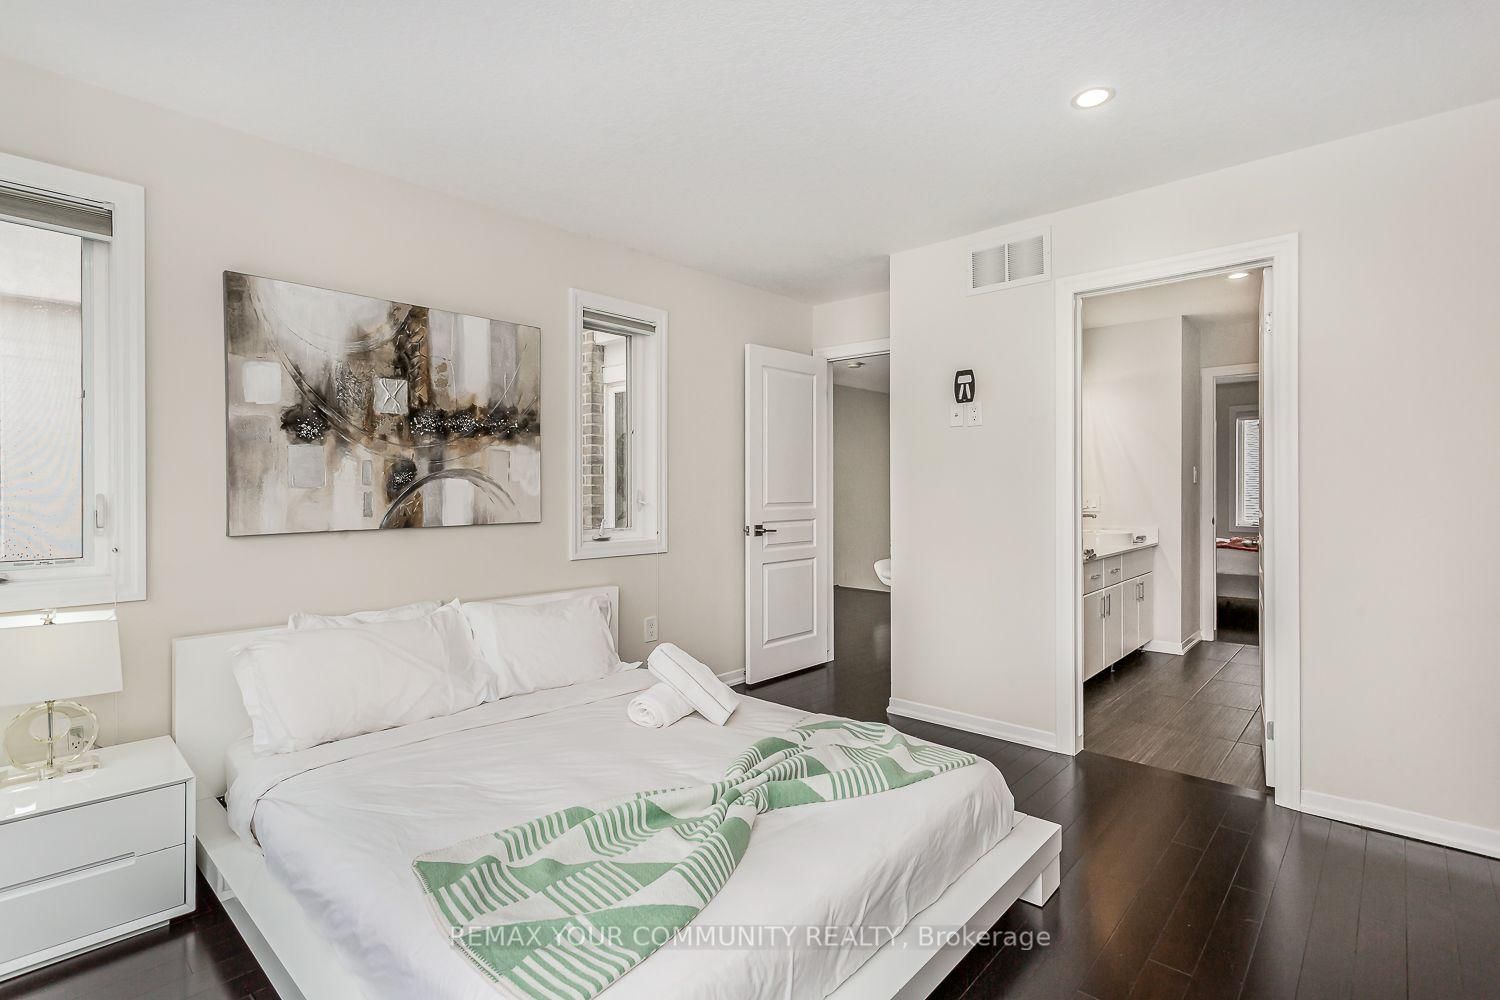
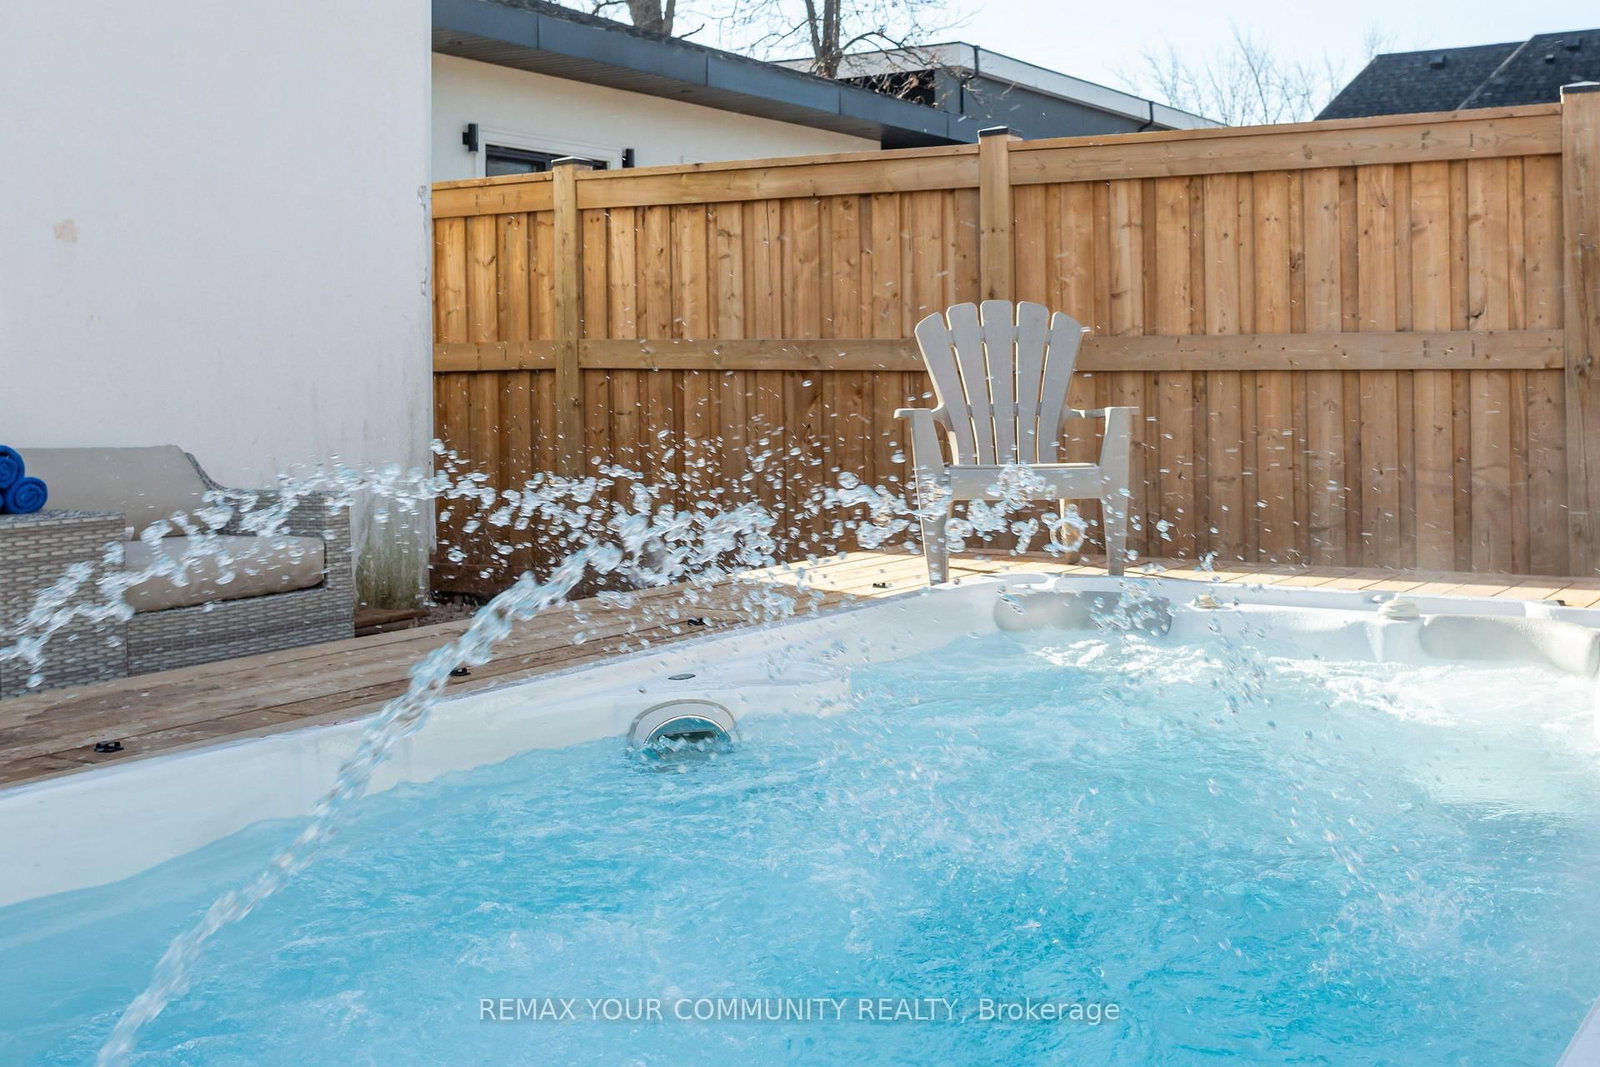
Offers reviewed Sunday, November 1. Detached 2-storey on a 65 x 122 ft lot in West Oakville, with 4+2 bedrooms, 4 bathrooms and approx. 4,300 sq ft of finished living space across three levels. A main-floor bedroom with a full bath on the same level gives flexible space for extended family, guests or a home office, with no stairs. The open-concept main floor has hardwood floors, a combined living/dining room for 8, and a kitchen with stainless steel appliances and a large island with seating for 4. Upstairs: a primary suite with 5-pc ensuite and walk-in closet, two large bedrooms sharing a Jack-and-Jill bath, and second-floor laundry. The finished lower level adds two bedrooms, a 4-pc bath, a recreation room and a media room. The 122 ft lot depth creates a private, fully fenced backyard with professional landscaping, patio dining and an automatic sprinkler system. Heated swim spa available for purchase separately. Double attached garage plus a four-car driveway with no sidewalk (parking for 6). Minutes to downtown Oakville, the lake, parks, GO Transit and the QEW/403. W.H. Morden PS catchment.

WHAT'S YOUR HOME WORTH?

Click here to get an instant estimate and track its value over time.

  • Date Listed: Saturday, October 24, 2026
  • Listing Brokerage: Remax Your Community Realty - Disclaimer: The information contained in this listing has not been verified by Remax Your Community Realty and should be verified by the buyer.

  • City: Oakville

    More 4 bedrooms homes for sale in Oakville

  • Neighbourhood: West
  • Major Intersection: Wildwood Dr and Morden Rd
  • Full Address: 338 Woodale Avenue, Oakville, L6K 2N7, ON, Canada
  • Living Room: hardwood floor, Combined W/Dining, Open Concept
  • Kitchen: Stainless Steel Appl, Granite Counter, B/I Appliances
  • Family Room: hardwood floor, O/Looks Frontyard, Pot Lights
  • Amenities:
  • Taxes: $10,291.00 (2025)
Living23 x 14 ft322 sq ft
Dining23 x 14 ft322 sq ft
Kitchen12 x 14 ft168 sq ft
Family11 x 12 ft132 sq ft
Br12 x 12 ft144 sq ft
Den9 x 7 ft63 sq ft
Primary22 x 12 ft264 sq ft
2nd Br14 x 14 ft196 sq ft
3rd Br14 x 14 ft196 sq ft
Laundry10 x 6 ft60 sq ft
Rec23 x 11 ft253 sq ft
Media/Ent18 x 14 ft252 sq ft

Similar homes for sale

WHAT'S YOUR HOME WORTH?

Click here to get an instant estimate and track its value over time.