By

CALL
TOUR PROPERTY
×

40 Imperial Lakes Drive in Brampton for lease

Asking price
$4,600
MLS #:
W14114380
Type:
Detached, 2-Storey
Approx. SQFT:
2000-2500
Basement:
Finished, Sep Entrance
4+2 4+2
2 45.01 x 88.58 ft lot
PROPERTY HISTORY
SIGN IN REQUIRED
List Date List Price Last Status Sold Date Sold Price Days On Market
0000-00-00 $00000 Sld Aug 10 $1,195,000
0000-00-00 $00000 Ter N/A N/A N/A
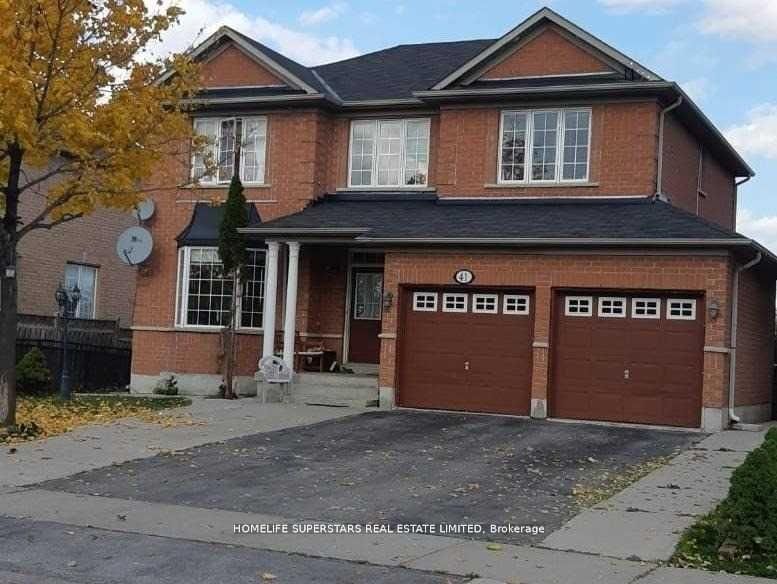
Stunning executive home in the exclusive Riverstone Community offering 4 + 1 Bedrooms & 5 bathrooms including two Full Ensuite Bedrooms. Quiet street fronting onto McVean Drive for added privacy. Grand double door entry leads to a bright spacious step-down foyer, combined living and dining area perfect for entertaining. Spacious eat-in kitchen features quartz countertops, centre island, gas stove, and stainless steel appliances. Complete with 9 ft smooth ceilings, hardwood floors throughout, elegant wainscoting, pot lights, oak stairs with iron pickets, and gas fireplace. Finished basement offers two spacious living areas, full Bathroom and a separate bedroom. Home will be provided Unfurnished. 2 Minute Drive to Highways 427 and 407, located minutes to the Borders of Vaughan/Woodbridge/Toronto. Walking distance to Public/Catholic Schools, Riverstone Community Centre & Public Transit

WHAT'S YOUR HOME WORTH?

Click here to get an instant estimate and track its value over time.

  • Date Listed: Saturday, October 24, 2026
  • Listing Brokerage: Century 21 Green Realty Inc. - Disclaimer: The information contained in this listing has not been verified by Century 21 Green Realty Inc. and should be verified by the buyer.

  • City: Brampton

    More 4 bedrooms homes for lease in Brampton

  • Neighbourhood: Bram East
  • Major Intersection: Mcvean/Riverstone
  • Full Address: 40 Imperial Lakes Drive, Brampton, L6P 2V3, Canada, ON, Canada
  • Living Room: hardwood floor, Combined W/Dining, Window
  • Kitchen: Ceramic Floor, Quartz Counter, Centre Island
  • Family Room: hardwood floor, Fireplace, Pot Lights
  • Amenities:
  • Taxes: $0.00 (null)
Living11 x 20 ft220 sq ft
Dining11 x 20 ft220 sq ft
Kitchen9 x 13 ft117 sq ft
Breakfast10 x 13 ft130 sq ft
Family16 x 12 ft192 sq ft
Primary16 x 12 ft192 sq ft
2nd Br10 x 10 ft100 sq ft
3rd Br11 x 11 ft121 sq ft
4th Br14 x 12 ft168 sq ft
Rec19 x 11 ft209 sq ft
Den13 x 11 ft143 sq ft
Br18 x 13 ft234 sq ft

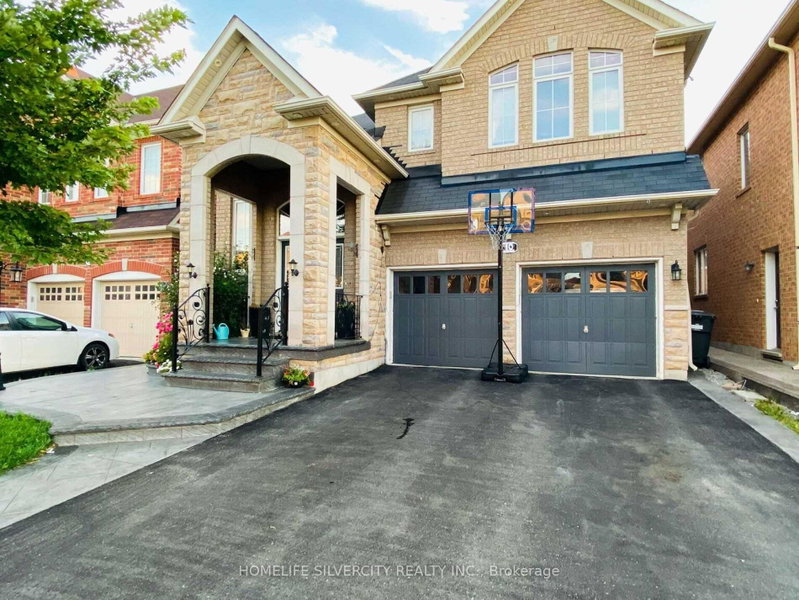
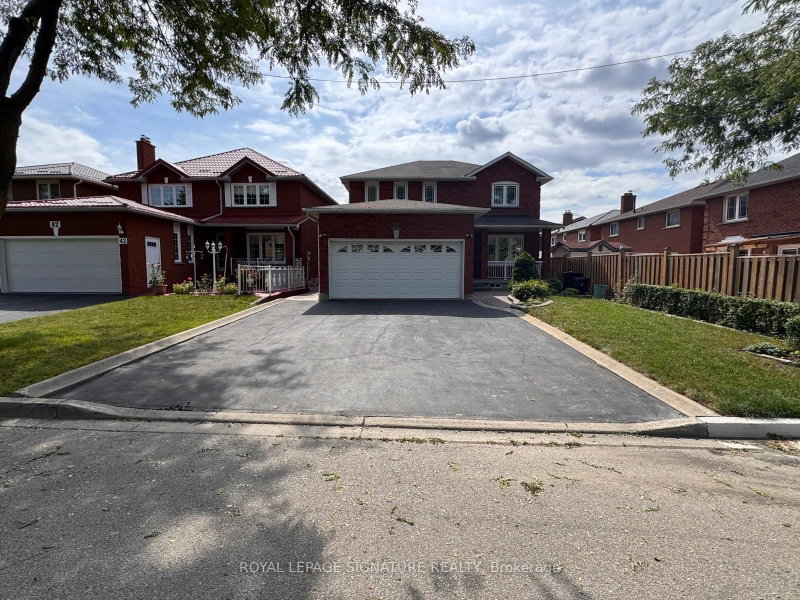
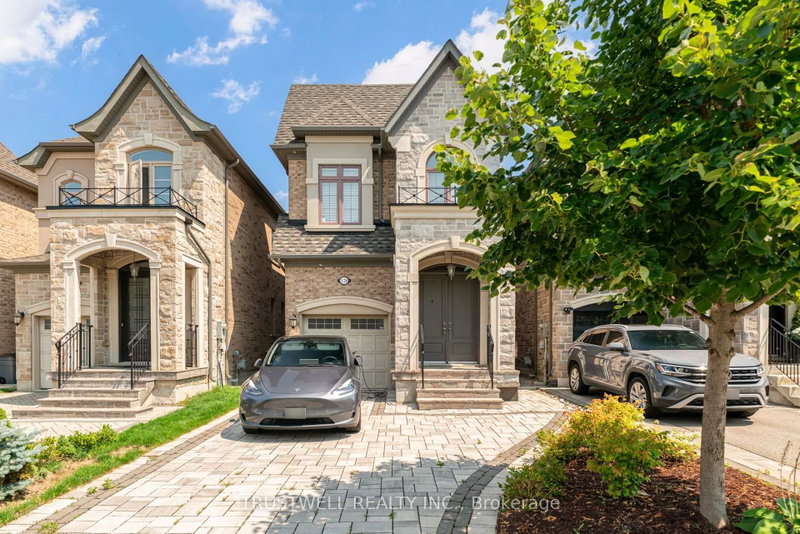
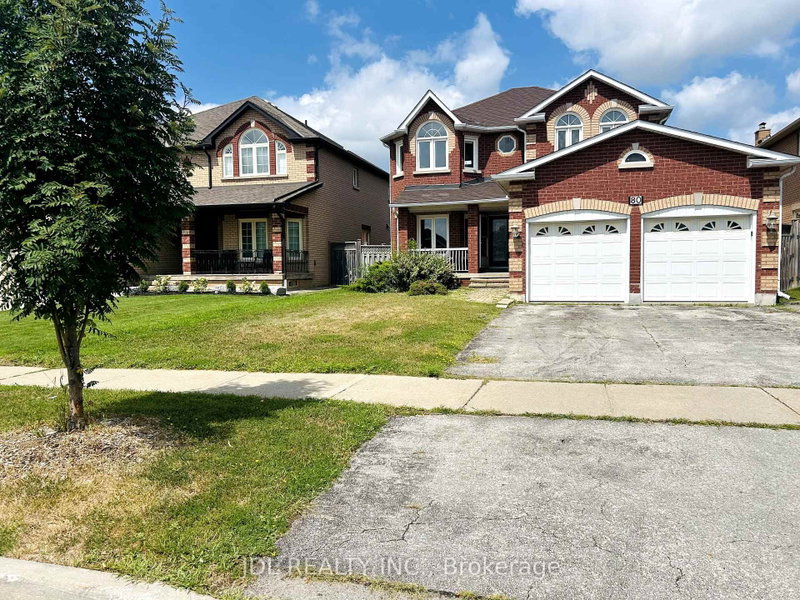
Recently leased comparables in Bram East

Similar homes for lease

WHAT'S YOUR HOME WORTH?

Click here to get an instant estimate and track its value over time.