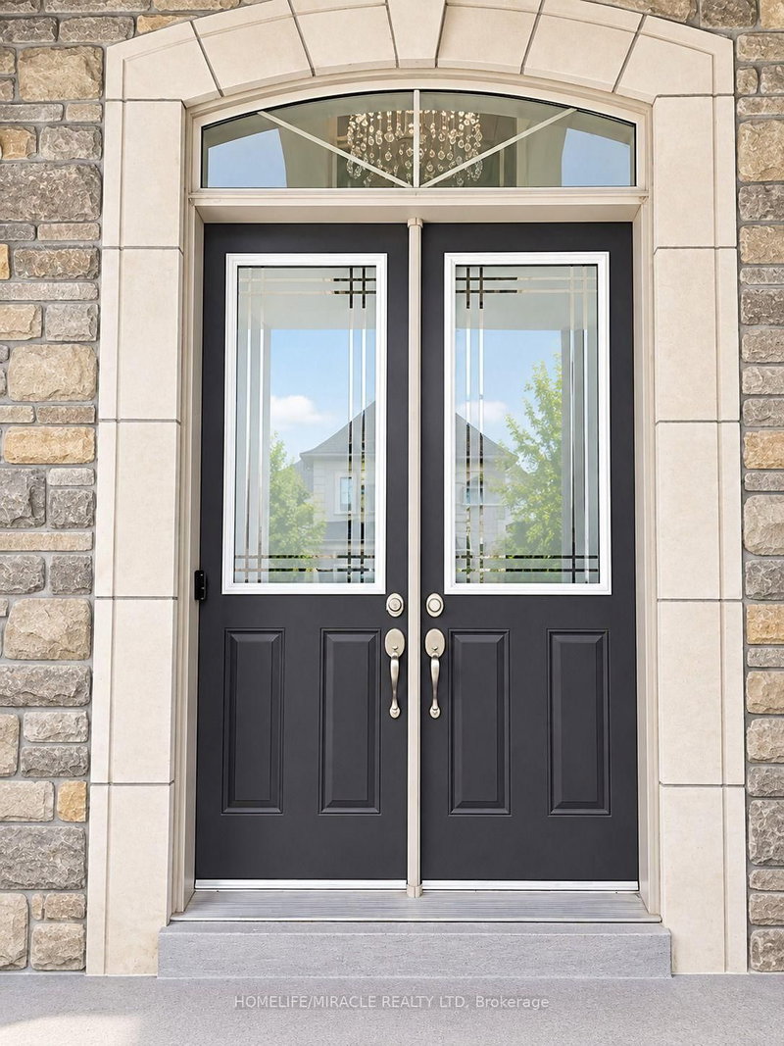
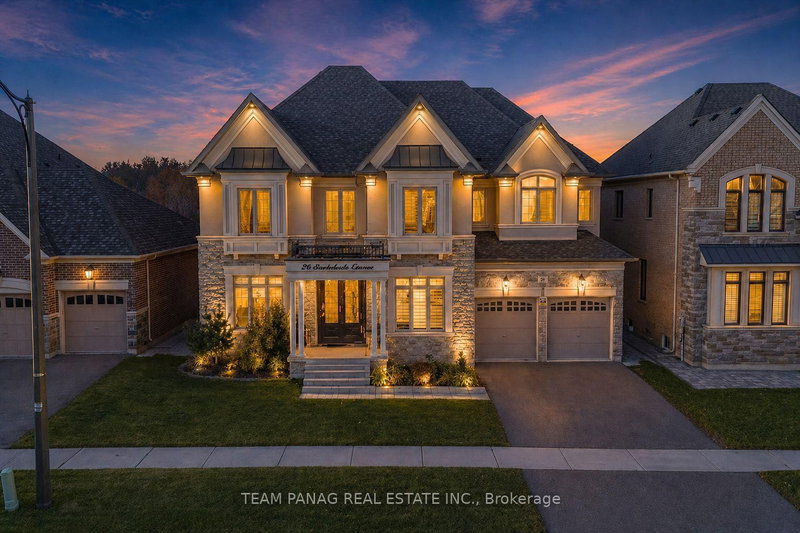
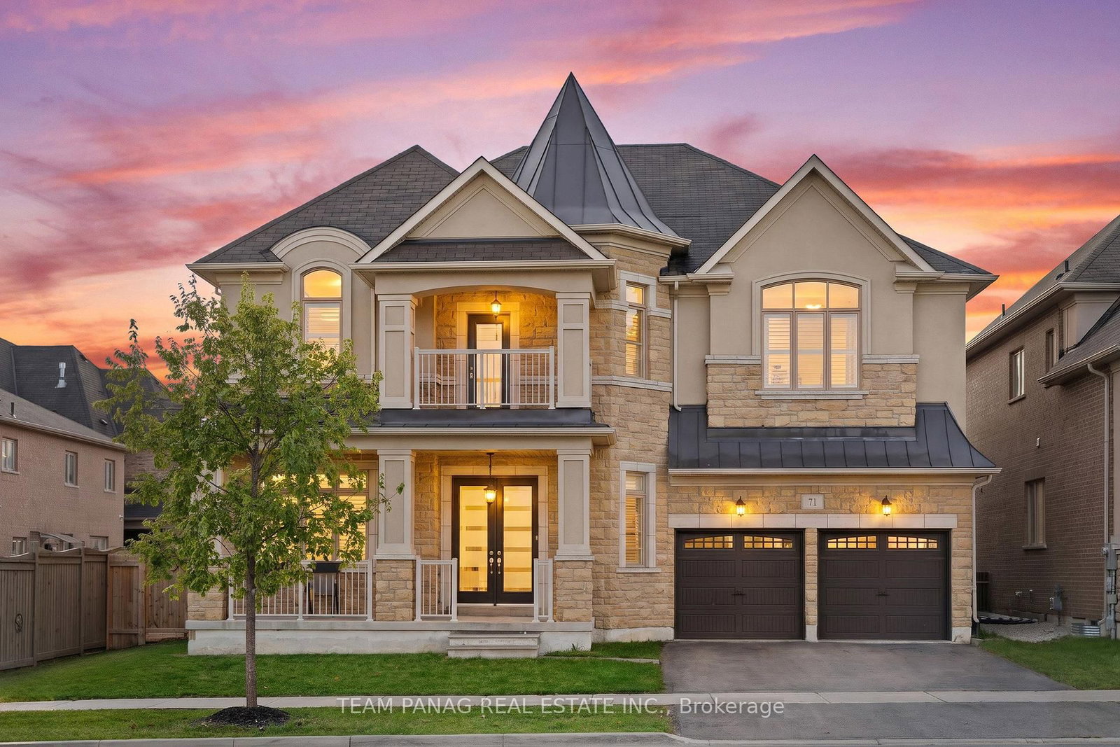
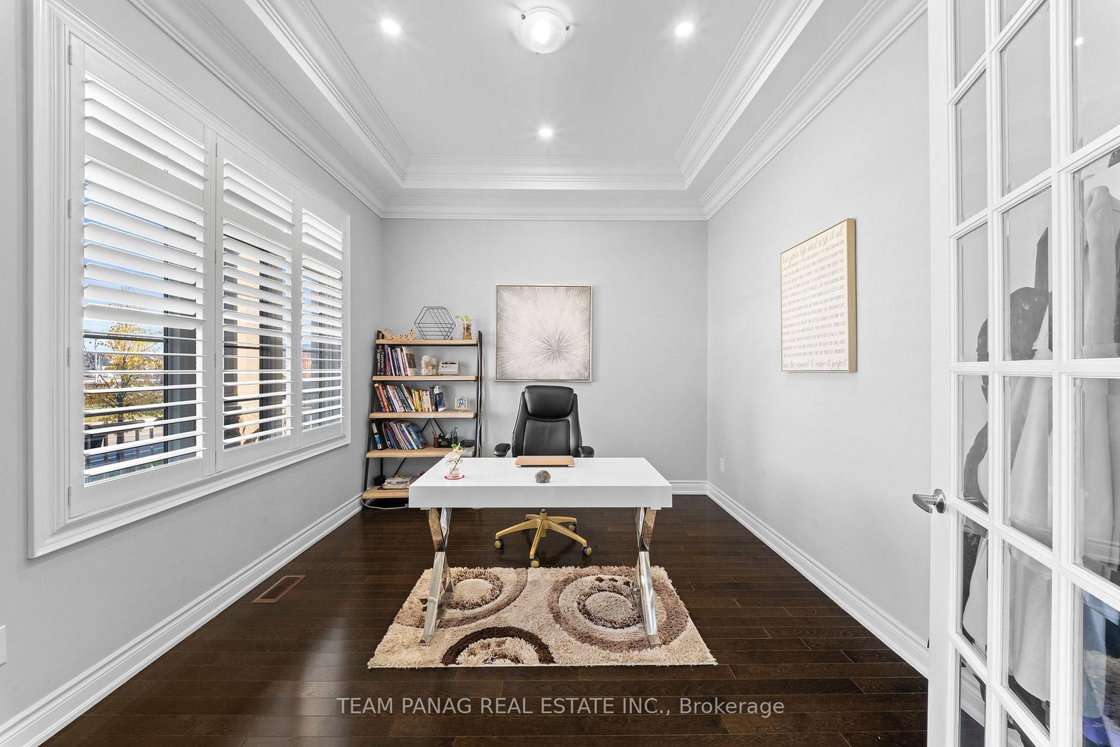
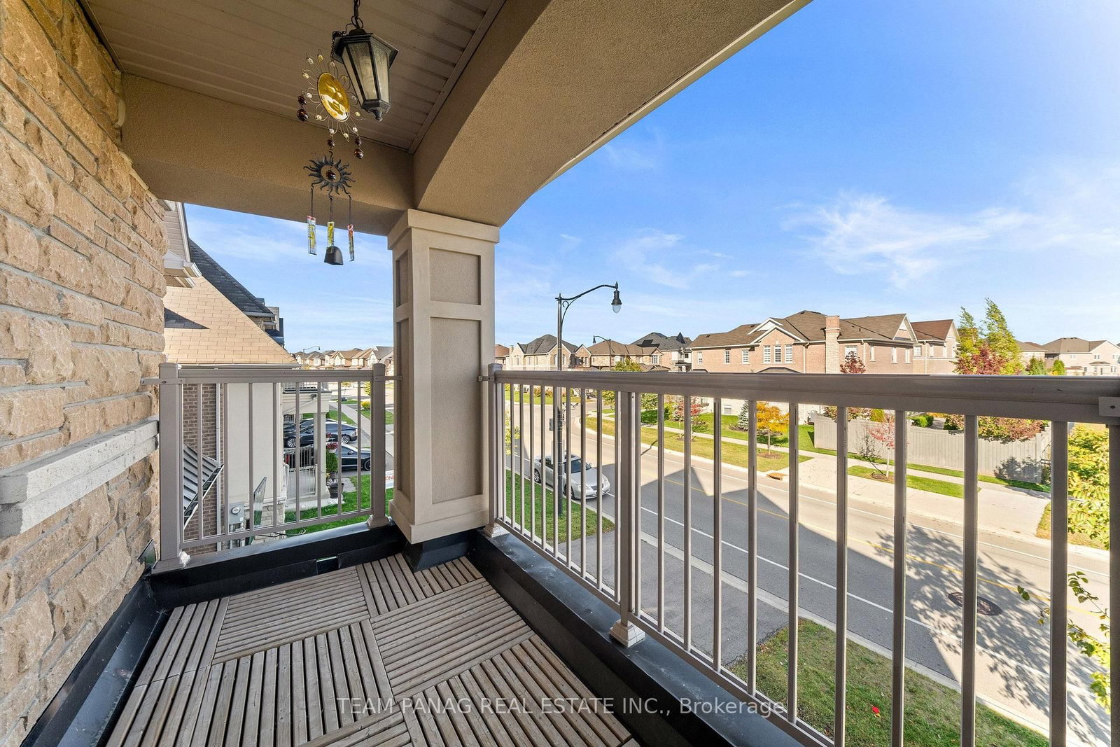
Discover Upscale Living In This Impressive North-Facing Detached Residence, Set On A Generous 62-Ft-Wide Lot In The Prestigious Toronto Gore Rural Estate And Offering Approximately 4,000 Sq. Ft. Of Elegant Living Space. Featuring A Striking Stone And Stucco Exterior, This Fully Upgraded Home Boasts A Tandem 3-Car Garage And Thoughtfully Designed Interiors, With Soaring 10-Ft Ceilings On The Main Floor, 9-Ft Ceilings On The Second Level, And 9-Ft Ceilings In The Basement. The Family Room Showcases A Coffered Ceiling And Stylish Accent Walls, Complemented By Crown Moulding Throughout The Main Floor. Enjoy A Separate Family Room, Combined Living And Dining Area, And A Beautifully Upgraded Kitchen With Quartz Countertops, New Stainless Steel Appliances, And A Central Island. The Main Floor Also Features A Spacious Den, Hardwood Flooring, And Pot Lights. Upstairs, Discover Five Generously Sized Bedrooms, Three Full Washrooms, Laundry, And A Second-Floor Balcony. The Primary Bedroom Offers A Luxurious 5-Piece Ensuite And A Walk-In Closet. A Separate Entrance To The Unfinished 9-Ft Basement Provides Excellent Potential For Future Customization.
Listing Brokerage: Team Panag Real Estate Inc. - Disclaimer: The information contained in this listing has not been verified by Team Panag Real Estate Inc. and should be verified by the buyer.





 Share






 5
 5
 3
 62.66 x 90.22 ft lot