By

CALL
TOUR PROPERTY
×

9032 32 ND Sideroad in Halton Hills for sale

Asking price
$1,099,000
Estimate (Oct 23)
$1,067,107
MLS #:
W14112764
Type:
Detached, Bungalow-Raised
Approx. SQFT:
1500-2000
Basement:
Finished
3+1 3+1
2 135 x 150 ft lot
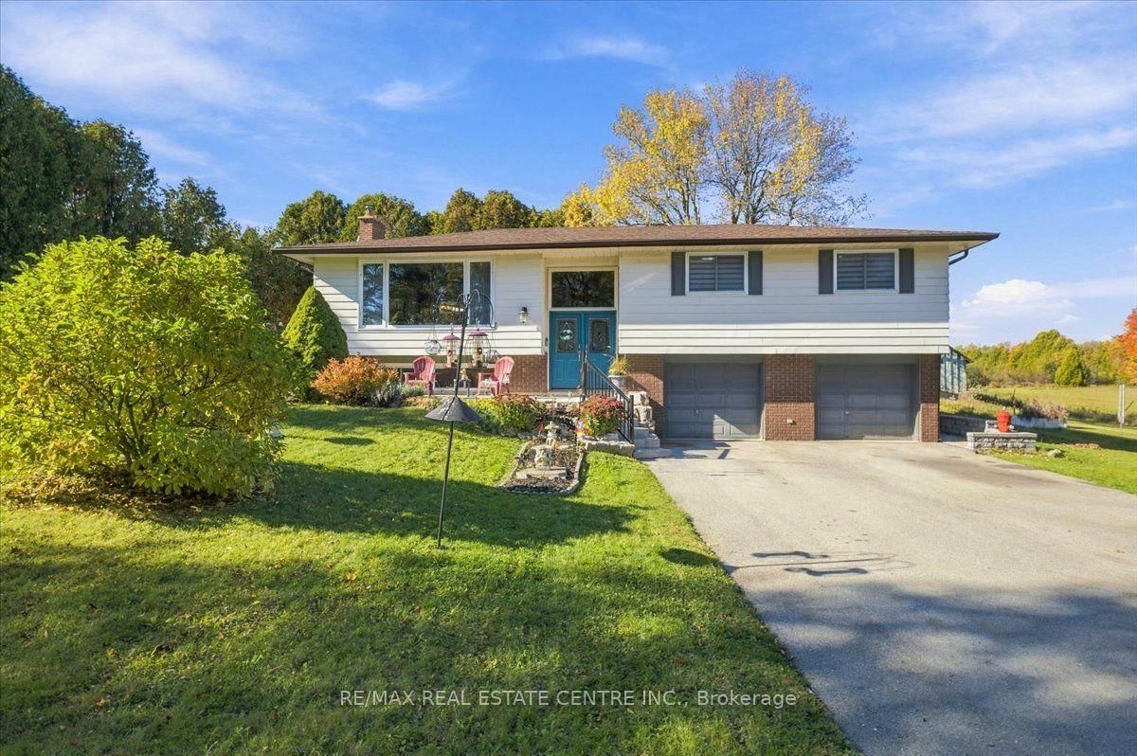
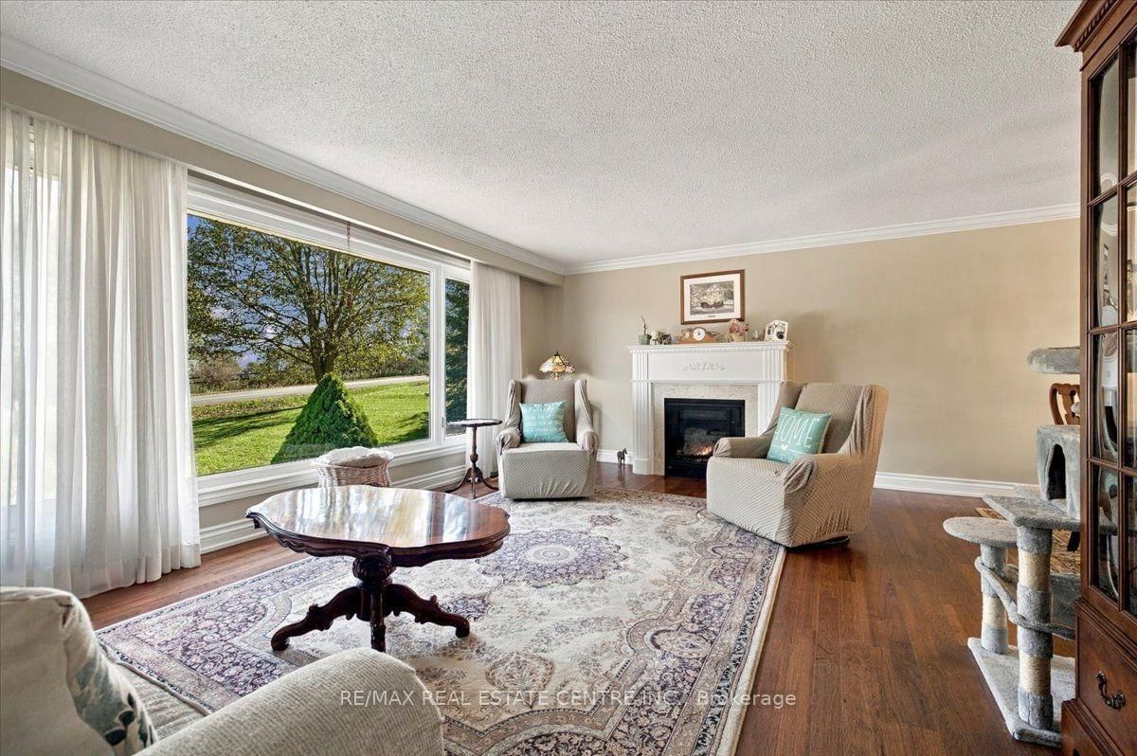
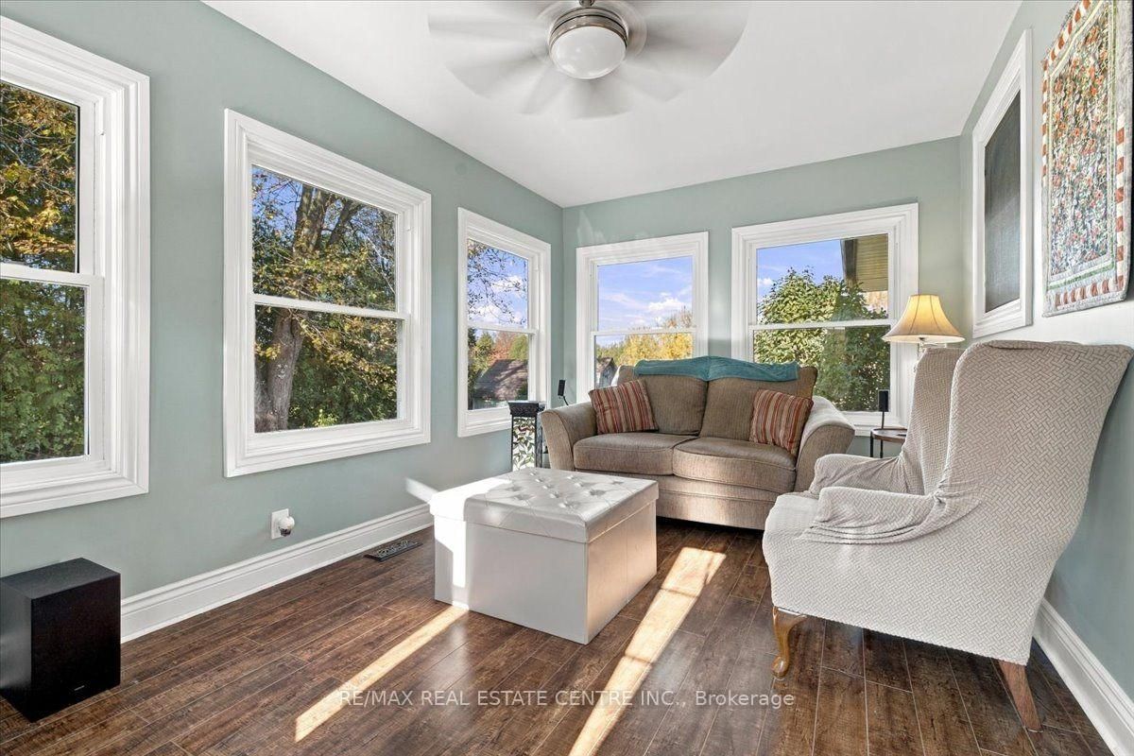
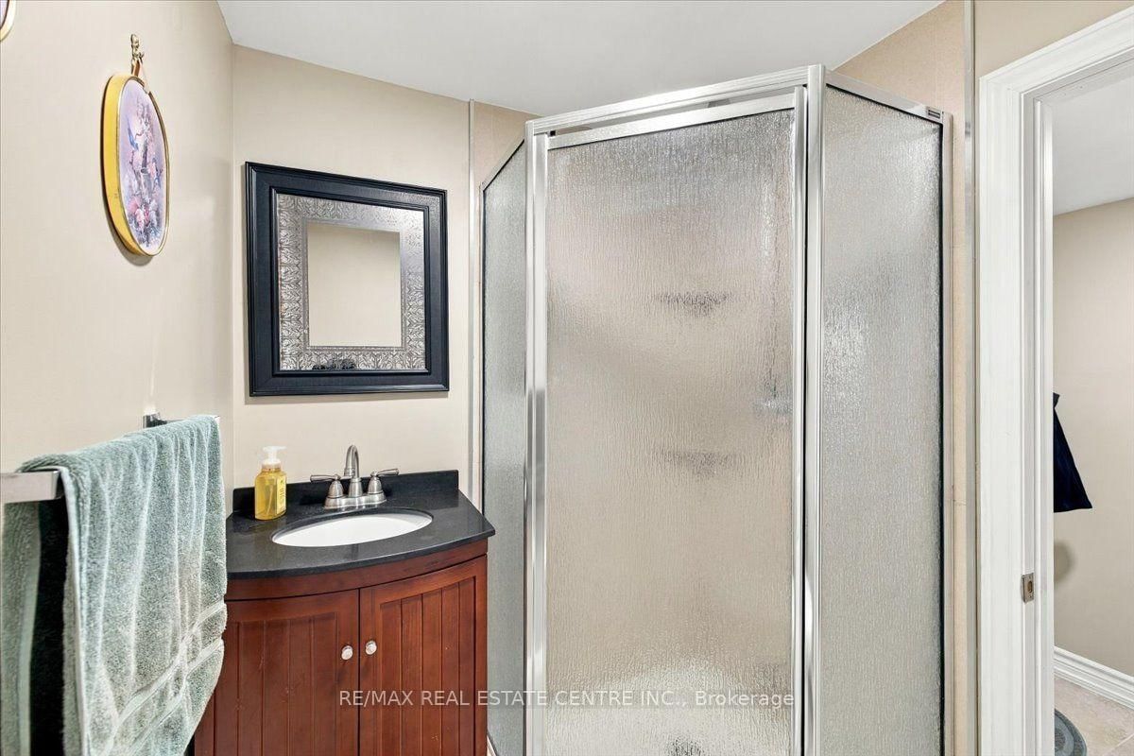
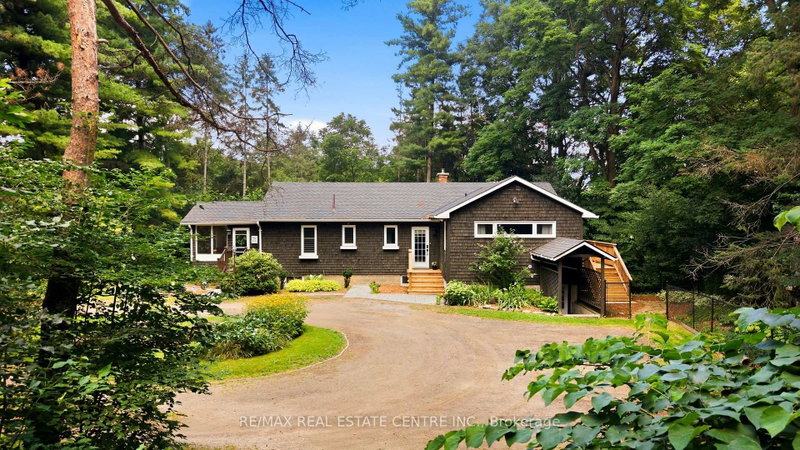
Country living just minutes from downtown Acton! Enjoy the best of both worlds with the peace and privacy of a country property just minutes from downtown Acton's shops, stores, and amenities. Set on a generous 135' x 150' lot, this beautifully updated raised bungalow features hardwood flooring thru-out the main level, crown moulding, updated baseboards, and interior doors and a custom kitchen completed in 2022. The renovated upper-level bathroom (2023) adds to the appeal, while the inviting four-season sunroom with walkout to the private deck is the perfect place to relax and enjoy the tranquil surroundings. The lower level offers a spacious recreation room with large above grade windows and a cozy woodburning fireplace. A separate entrance In-Law suite features an additional bedroom and kitchen. Enjoy a gas fireplace on the main level. Recent improvements include new roof with gutter guards (2024), renovated driveway and concrete work (2024). Municipal water.

WHAT'S YOUR HOME WORTH?

Click here to get an instant estimate and track its value over time.

  • Date Listed: Friday, October 23, 2026
  • Listing Brokerage: Re/Max Real Estate Centre Inc. - Disclaimer: The information contained in this listing has not been verified by Re/Max Real Estate Centre Inc. and should be verified by the buyer.
  • Virtual Tour: View Virtual Tour for 9032 32 ND Sideroad
  • City: Halton Hills

    More 3 bedrooms homes for sale in Halton Hills

  • Neighbourhood: Acton
  • Major Intersection: Churchill Rd & 32nd Sideroad
  • Full Address: 9032 32 ND Sideroad, Halton Hills, L7J 2L8, ON, Canada
  • Living Room: hardwood floor, Large Window
  • Kitchen: Eat-In Kitchen
  • Kitchen: Eat-In Kitchen
  • Amenities:
  • Taxes: $4,867.00 (2026)
Living19 x 13 ft247 sq ft
Dining12 x 10 ft120 sq ft
Kitchen16 x 12 ft192 sq ft
Sunroom15 x 10 ft150 sq ft
Primary16 x 12 ft192 sq ft
2nd Br12 x 12 ft144 sq ft
3rd Br11 x 10 ft110 sq ft
Kitchen11 x 9 ft99 sq ft
4th Br11 x 9 ft99 sq ft
5th Br18 x 12 ft216 sq ft


Recently sold comparables in Acton

Similar homes for sale

WHAT'S YOUR HOME WORTH?

Click here to get an instant estimate and track its value over time.