By

CALL
TOUR PROPERTY
×

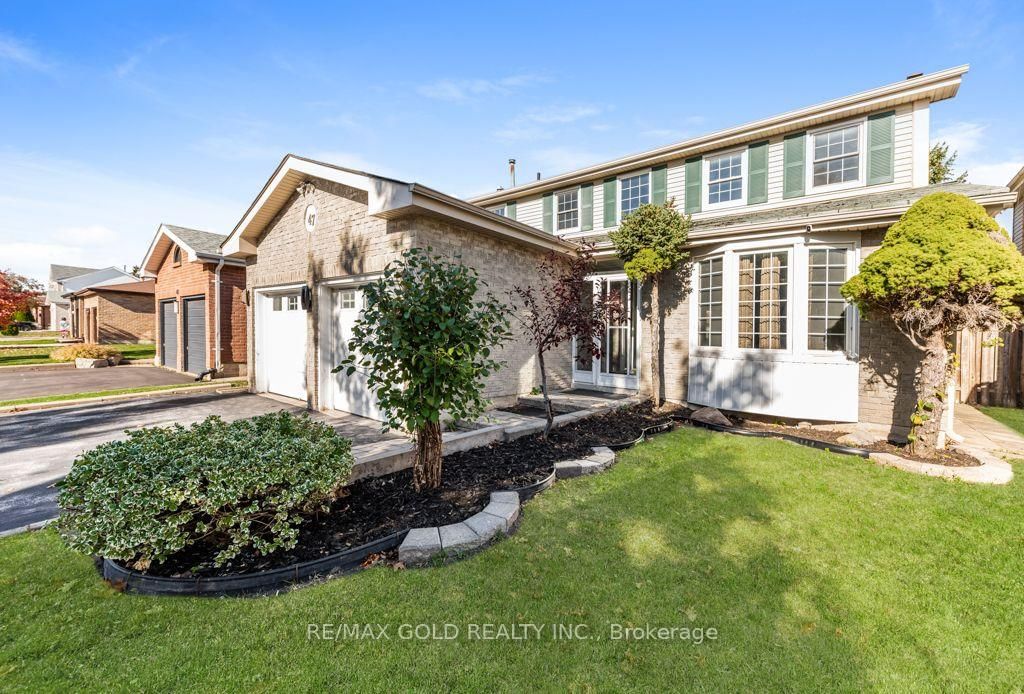
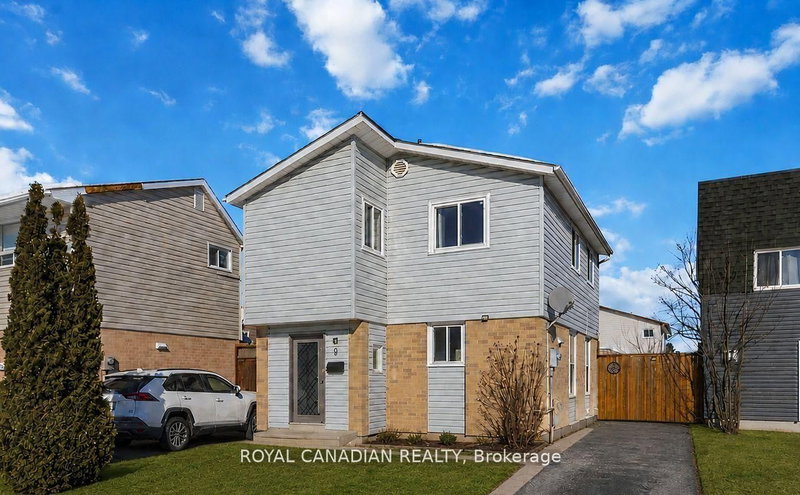
47 Mikado Crescent in Brampton for sale

Asking price
$999,999
Estimate (Oct 23)
$985,233
MLS #:
W14109302
Type:
Detached, 2-Storey
Approx. SQFT:
2000-2500
Basement:
Apartment, Sep Entrance
4+3 4+3
2 46 x 89.99 ft lot
PROPERTY HISTORY
SIGN IN REQUIRED
List Date List Price Last Status Sold Date Sold Price Days On Market
0000-00-00 $00000 Ter N/A N/A N/A
0000-00-00 $00000 Sld Oct 02, 2021 $1,150,000
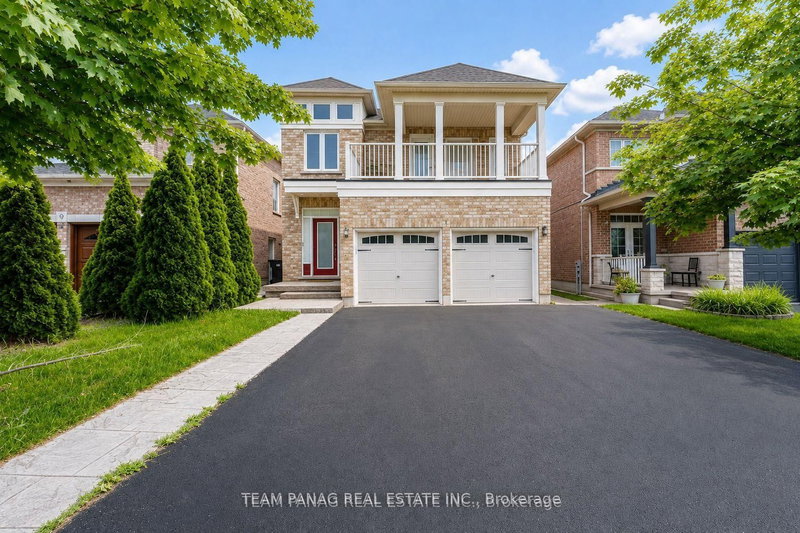
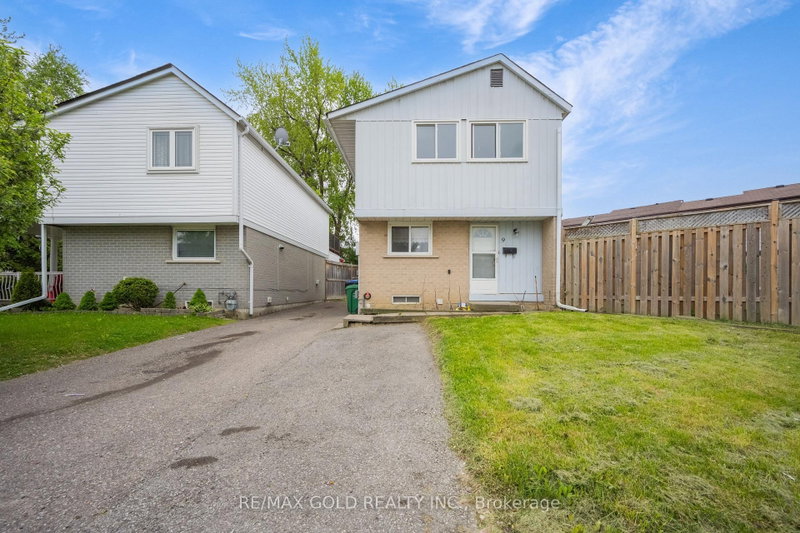
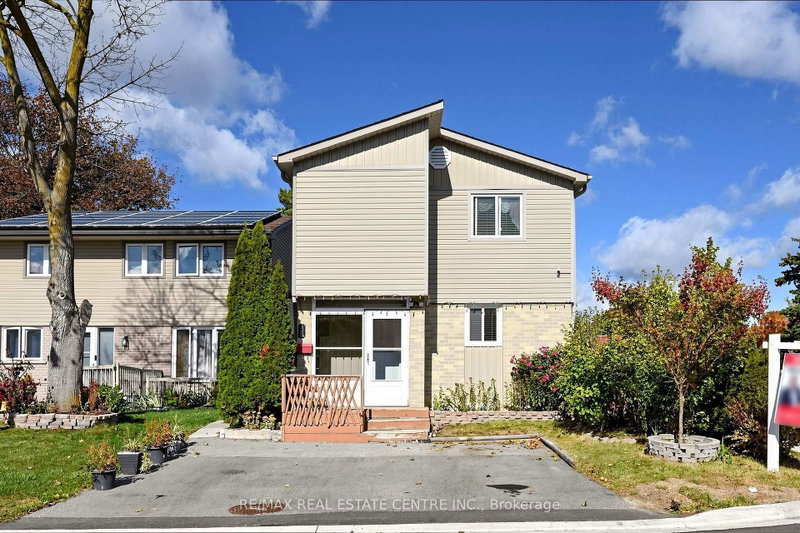
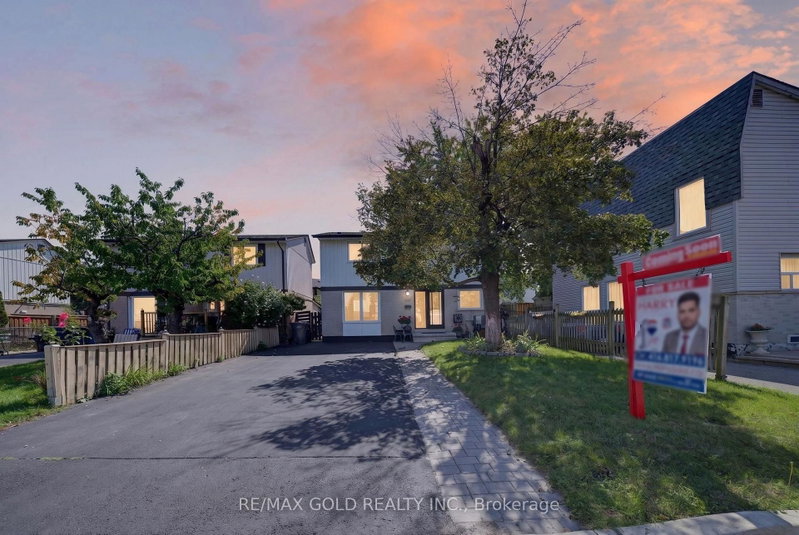
***Beautiful Detached Home Featuring 4+3 Bedrooms And A LEGAL BASEMENT APARTMENT!*** RENOVATED*** Separate Living Room With French Doors Options, Offering The Potential To Convert Into A Main-Floor Bedroom.***Separate Family Room With Fireplace, Extensively Renovated And Move-In Ready, This Home Features HARDWOOD Flooring With No Carpet.*** A BRAND -NEW KITCHEN With Centre Island, ** An Elegant Accent Wall With Fireplace, And A Bright, Open-Concept Layout. Offering 5 Washrooms In Total, This Home Is Perfect For Families And Investors Alike. The Legal Basement Apartment Features 3 Bedrooms And 2 Full Washrooms, and Seperate Laundry. Providing Excellent Rental Income Potential. Currently Leased For $2,000 Per Month, With The Tenant Willing To Stay. A Fantastic Opportunity To Own A Beautiful Home With Additional Rental Income!***

WHAT'S YOUR HOME WORTH?

Click here to get an instant estimate and track its value over time.

  • Date Listed: Thursday, October 22, 2026
  • Listing Brokerage: Re/Max Gold Realty Inc. - Disclaimer: The information contained in this listing has not been verified by Re/Max Gold Realty Inc. and should be verified by the buyer.

  • Virtual Tour: View Virtual Tour for 47 Mikado Crescent
  • City: Brampton

    More 4 bedrooms homes for sale in Brampton

  • Neighbourhood: Central Park
  • Major Intersection: Bramalea/ Williams Parkway
  • Full Address: 47 Mikado Crescent, Brampton, L6S 3R5, Canada, ON, Canada
  • Living Room: hardwood floor, Marble Counter
  • Family Room: Hardwood Floor
  • Kitchen: Ceramic Floor, Centre Island
  • Amenities:
  • Taxes: $5,739.00 (2025)
Living18 x 11 ft198 sq ft
Dining12 x 12 ft144 sq ft
Family15 x 11 ft165 sq ft
Kitchen17 x 11 ft187 sq ft
Primary15 x 11 ft165 sq ft
2nd Br11 x 11 ft121 sq ft
3rd Br12 x 11 ft132 sq ft
4th Br12 x 11 ft132 sq ft
Br3 x 3 ft9 sq ft
Br3 x 3 ft9 sq ft
Br3 x 3 ft9 sq ft
Great Rm3 x 3 ft9 sq ft
  • Sunday - November 01 2:00 - 4:00 PM
  • Saturday - October 31 2:00 - 4:00 PM

Recently sold comparables in Central Park

Similar homes for sale

WHAT'S YOUR HOME WORTH?

Click here to get an instant estimate and track its value over time.