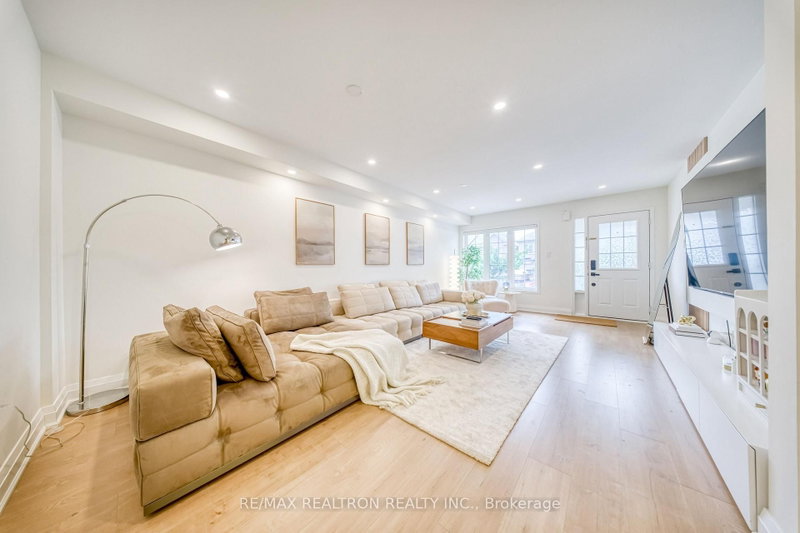
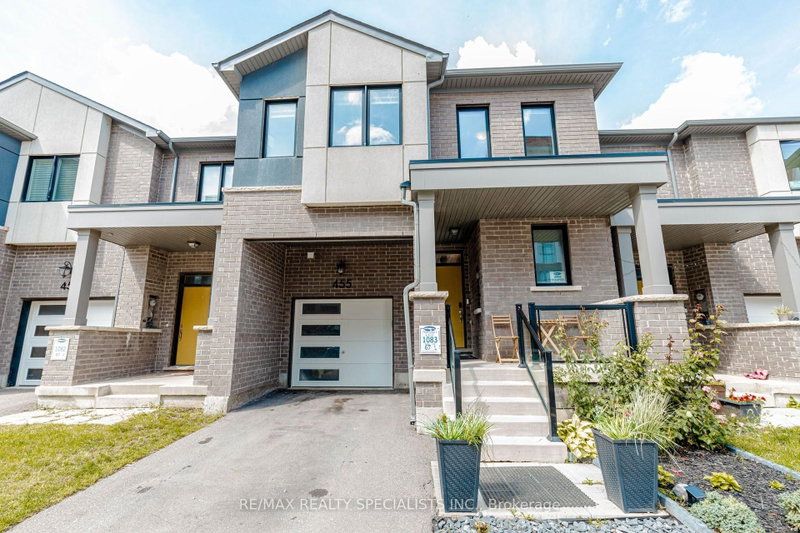
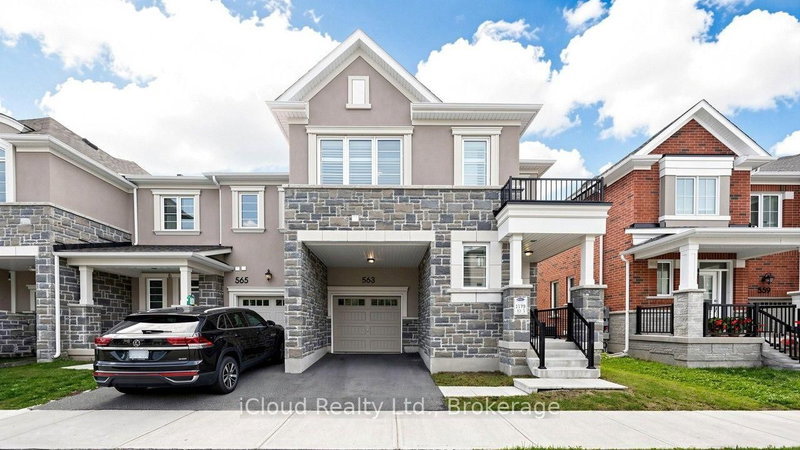
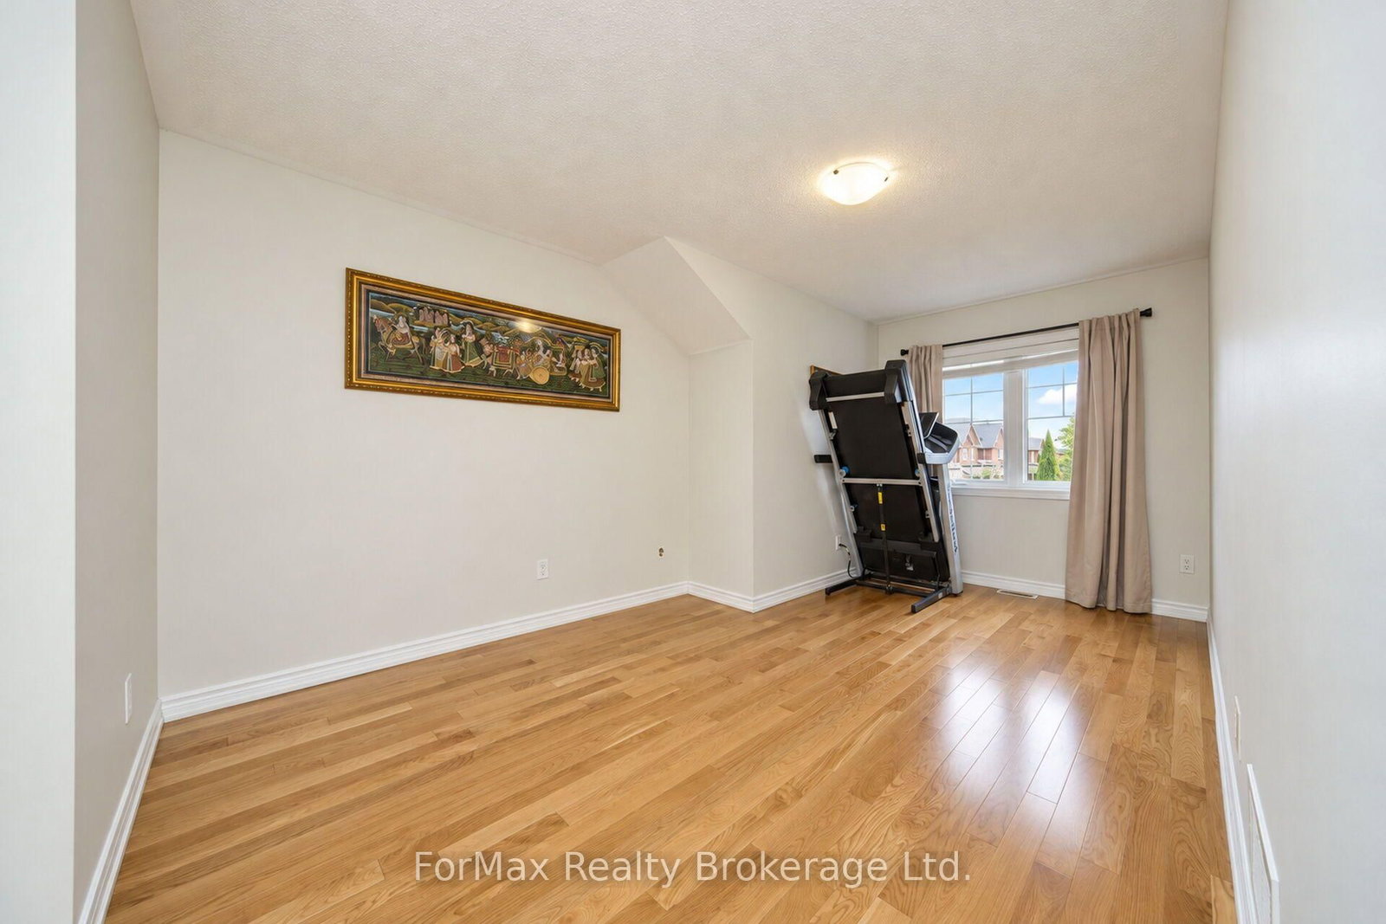
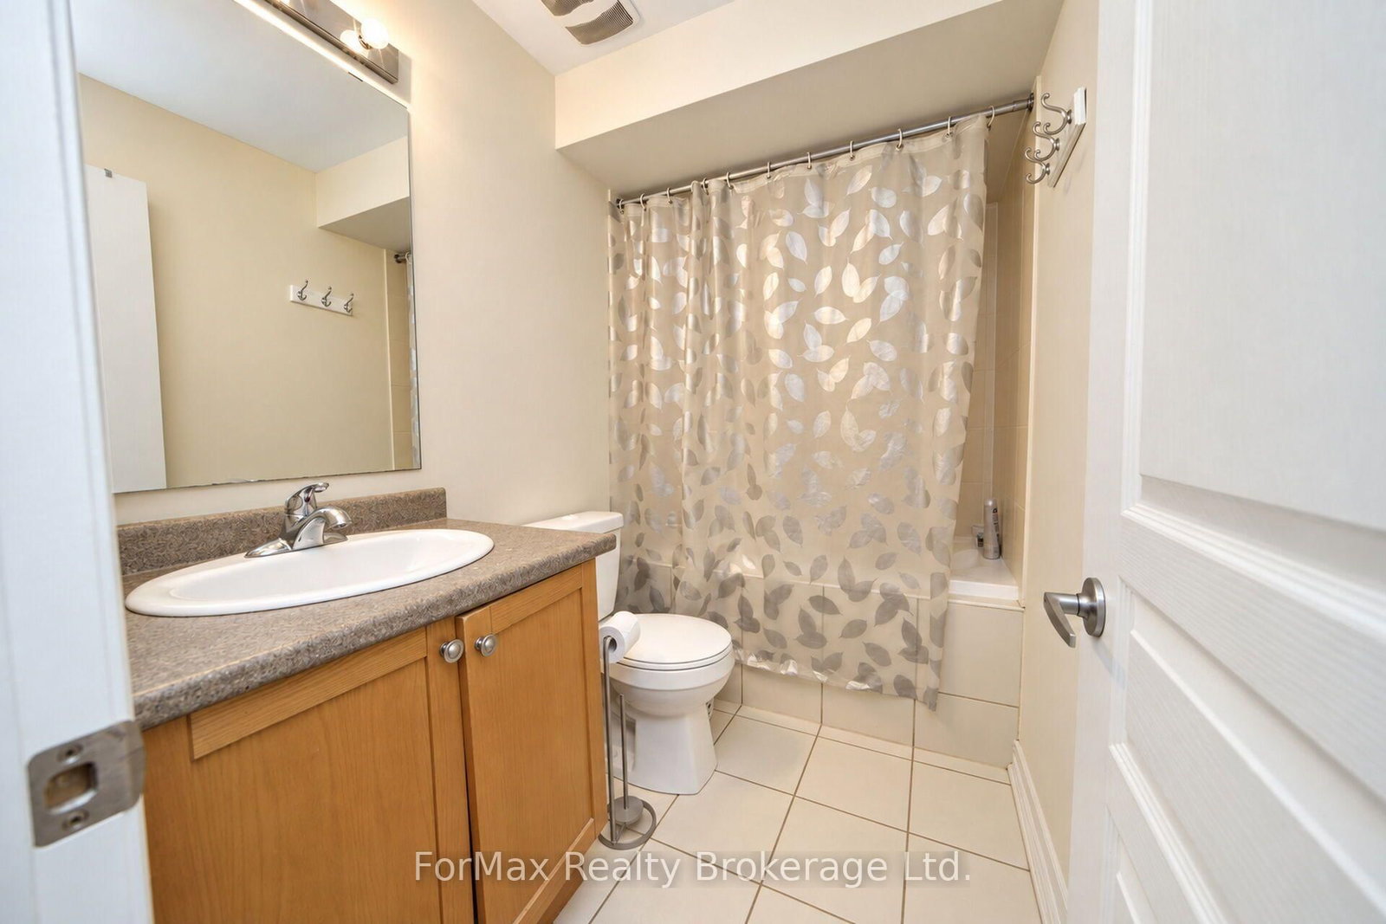
Beautiful, Spacious Free Hold Townhouse App. 2800 Sf of Living Space With 4 Bedroom & 4 Washroom, Sep Living And Family Room, Ravine Lot, Soaring 9' Ceiling Main Floor , Lookout Basement With 1 Bedroom, Study, Large Family Room and Full Washroom With Sep. Entrance. Full Basement with 1 Bedroom, Study, Large Family Room and Full washroom With Sep. Entrance. Full of Natural Light Throughout the house including Basement. Freshly Painted with $40K Recently Spent on upgrades, pot Lights, Extended Driveway, Wooden Pargola Overlooking Ravine and Trail Extras: Fridge, Gas Stove, Dishwasher, Washer, Dryer. Double Door Entry.
Listing Brokerage: Formax Realty Brokerage Ltd. - Disclaimer: The information contained in this listing has not been verified by Formax Realty Brokerage Ltd. and should be verified by the buyer.
Schedule a private showing of this property with an experienced member of our team.
Sandringham-Wellington GUIDE
Want to know more about Sandringham-Wellington?
Check out our Neighbourhood Guide and learn more about the schools, parks and people in this neighbourhood.





 Share






 4+2
 4+2
 1
 29.99 x 91.86 ft lot