By

CALL
TOUR PROPERTY
×

2596 North Ridge Trail in Oakville for lease

Asking price
$5,400
MLS #:
W14102886
Type:
Detached, Bungalow
Approx. SQFT:
2000-2500
Basement:
Finished, Walk-Up
3+3 3+3
2 49.31 x 124.88 ft lot
PROPERTY HISTORY
SIGN IN REQUIRED
List Date List Price Last Status Sold Date Sold Price Days On Market
0000-00-00 $00000 Lsd Aug 03 $5,300
0000-00-00 $00000 Lsd Apr 30, 2025 $5,300
0000-00-00 $00000 Lsd Apr 13, 2024 $5,200
0000-00-00 $00000 Ter N/A N/A N/A
0000-00-00 $00000 Lsd May 04, 2022 $5,000
0000-00-00 $00000 Sld Mar 27, 2017 $1,425,000
0000-00-00 $00000 Sus N/A N/A N/A
0000-00-00 $00000 Exp N/A N/A N/A
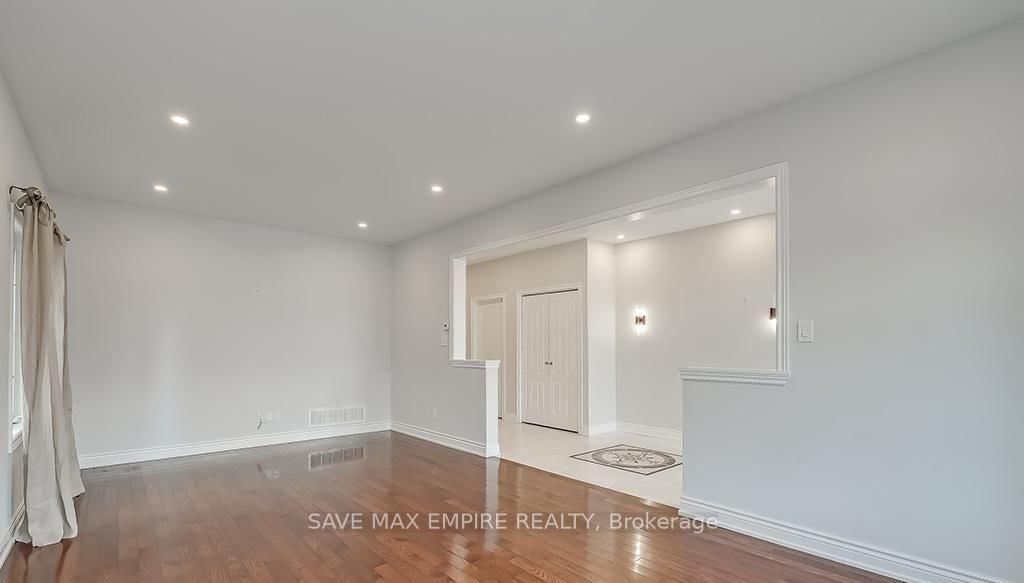
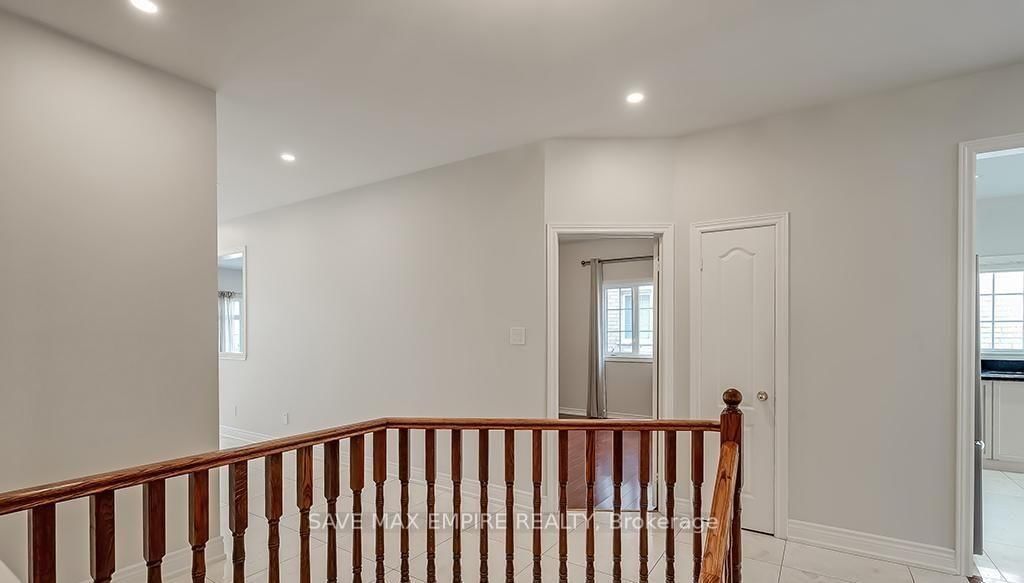
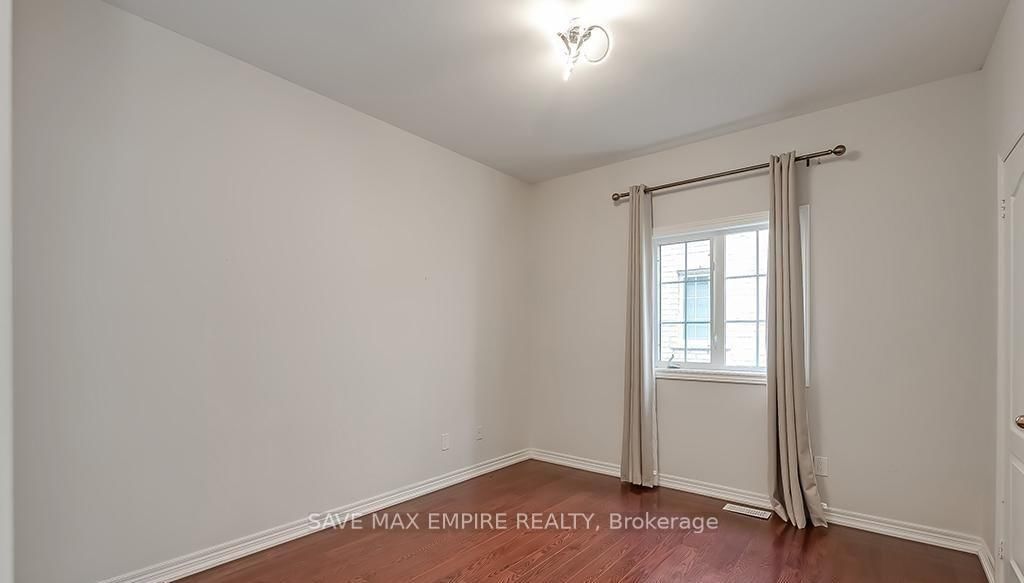
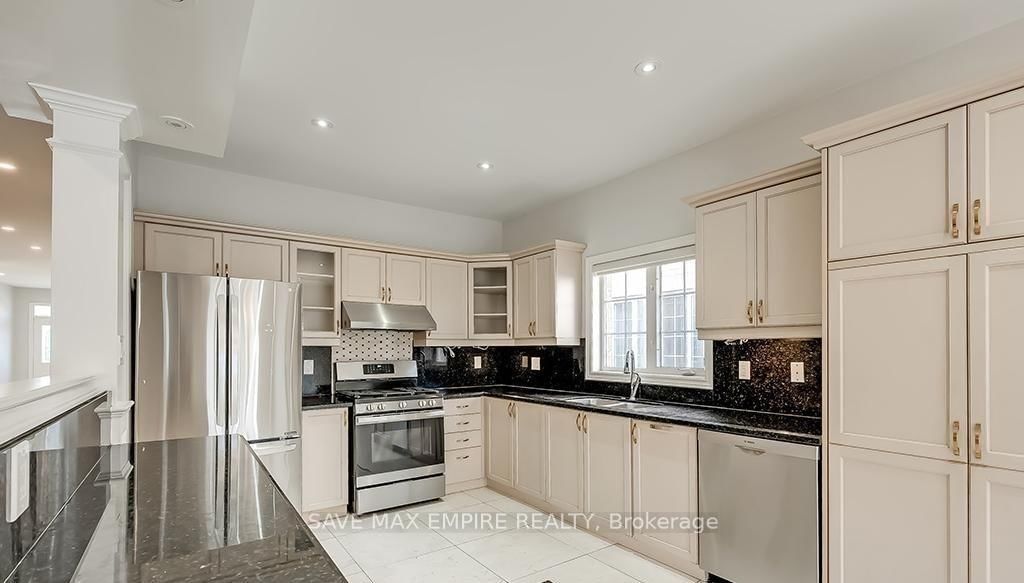
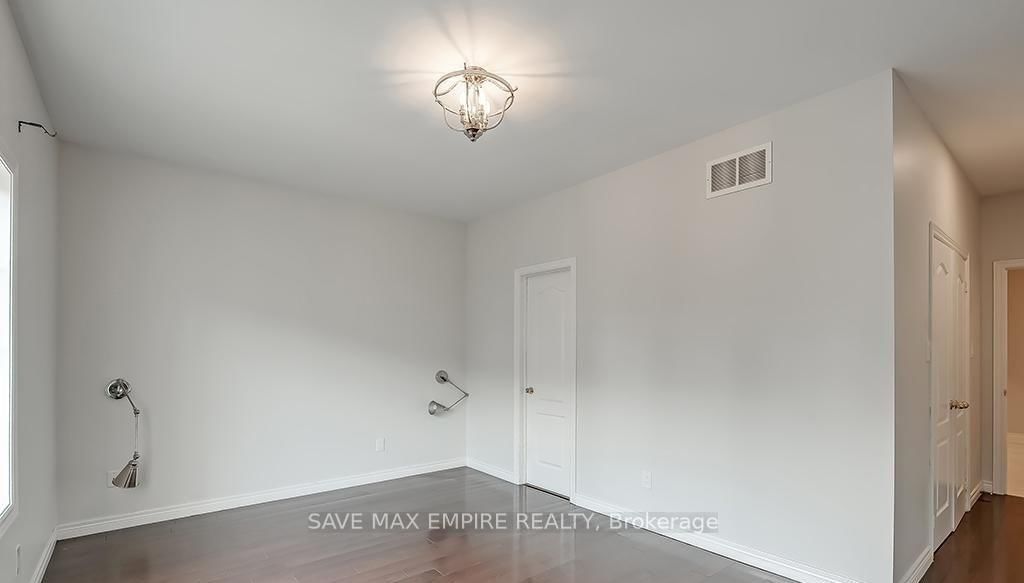
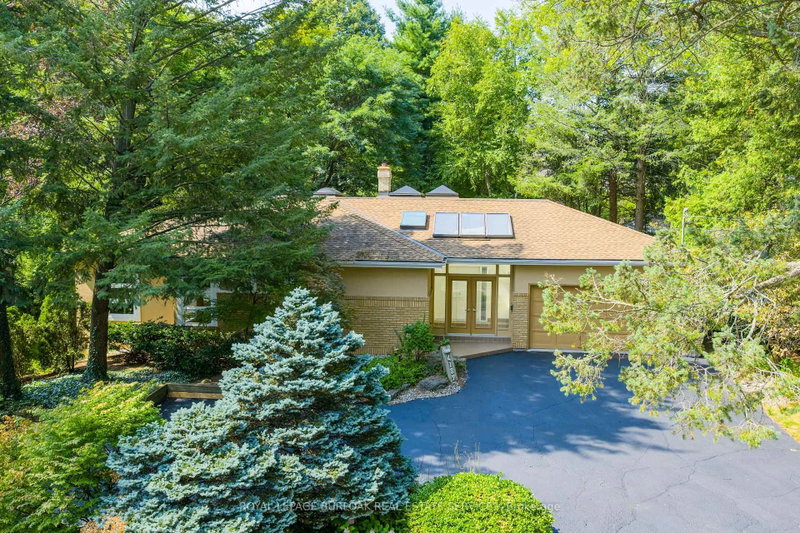
Discover elegant living in the prestigious Joshua Creek community of Oakville! This beautiful6-bedroom home features professional landscaping, an extended driveway, spacious backyard withdeck and patio, hardwood flooring, pot lights, and an open-concept layout with a modernkitchen, breakfast area, and family room. The luxurious primary retreat boasts a 5-pieceensuite with a jetted tub. The finished walkout basement offers a second modern kitchen,recreation room with linear fireplace, and games area. Conveniently located near top-ratedschools, parks, shopping, Uptown Core, and major commuter routes. Credit check and referencesrequired. No pets or smokers.

WHAT'S YOUR HOME WORTH?

Click here to get an instant estimate and track its value over time.

  • Date Listed: Tuesday, October 20, 2026
  • Listing Brokerage: Save Max Empire Realty - Disclaimer: The information contained in this listing has not been verified by Save Max Empire Realty and should be verified by the buyer.

  • City: Oakville

    More 3 bedrooms homes for lease in Oakville

  • Neighbourhood: Joshua Creek
  • Major Intersection: Dundas & Eighth Line
  • Full Address: 2596 North Ridge Trail, Oakville, L6H 7L5, Canada, ON, Canada
  • Living Room: hardwood floor, Pot Lights, Combined W/Dining
  • Family Room: hardwood floor, Pot Lights, O/Looks Backyard
  • Kitchen: Tile Floor, Stainless Steel Appl, O/Looks Family
  • Amenities:
  • Taxes: $0.00 (null)
Living23 x 12 ft276 sq ft
Family20 x 11 ft220 sq ft
Kitchen23 x 11 ft253 sq ft
Breakfast11 x 11 ft121 sq ft
Primary16 x 11 ft176 sq ft
2nd Br15 x 12 ft180 sq ft
3rd Br12 x 8 ft96 sq ft
Rec25 x 17 ft425 sq ft
Br17 x 13 ft221 sq ft

Recently leased comparables in Joshua Creek

Similar homes for lease

WHAT'S YOUR HOME WORTH?

Click here to get an instant estimate and track its value over time.